


8133 Hihn Rd, Ben Lomond, CA, 95005
About This Home
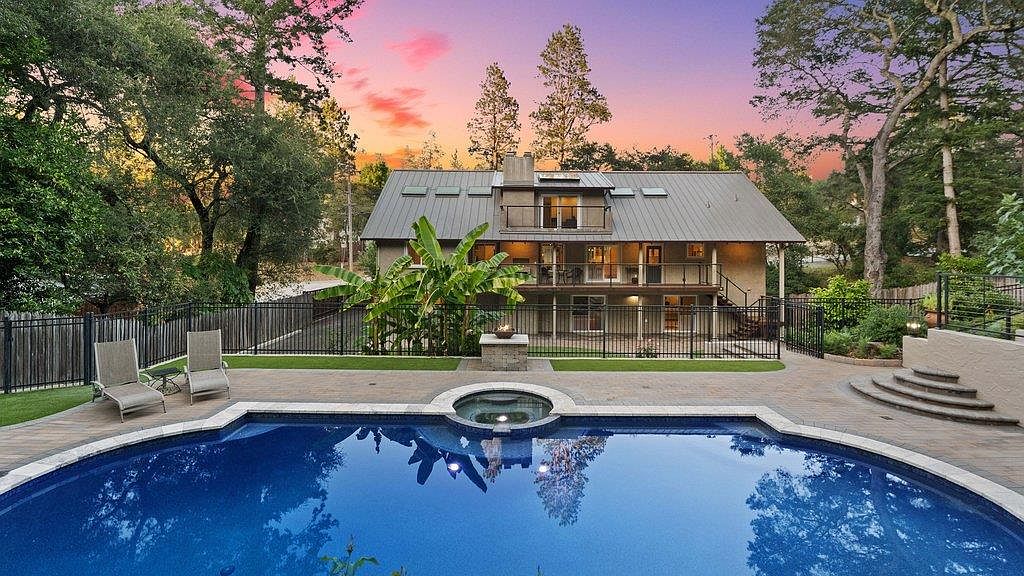
Beautifully reimagined with an emphasis on quality, comfort, and effortless entertaining, this exceptional residence blends timeless craftsmanship with resort-inspired living. Thoughtfully updated throughout, every space feels open, inviting, and refined. At the heart of the home, the beautifully appointed kitchen showcases maple cabinetry, hickory hardwood floors, custom tile work, Thermador appliances, a Sub-Zero refrigerator, a newer Miele dishwasher, expansive prep space, and a large island where guests naturally gather. Privately situated on the third floor, the spacious primary suite offers a peaceful retreat with a gas fireplace, whirlpool tub, flexible space for a sitting area or home gym, and views across the beautifully landscaped backyard. Outside, a PebbleTec pool, outdoor kitchen, shaded gazebo, copper fire bowl, fire table, and low-maintenance landscaping create an exceptional setting for relaxing or entertaining. A spacious media room, adjoining bar, standing seam roof, newer HVAC and water heaters, whole-house water softener, reverse osmosis drinking water, a 7.2kW generator with Generac transfer switch, abundant storage, and mature fruit trees complete this remarkable home.
Getting Around
 Car-Dependent
 Very Limited Transit
 Somewhat Bikeable
Schools
Construction
Condition
- Year built: 1974
Materials
- Foundation: Concrete Perimeter
- Roof: Metal
Type & Style
- Home type: SingleFamily
- Property subType: Single Family Residence,Residential
Interior
Bedrooms & Bathrooms
- Bedrooms: 5
- Bathrooms: 4
- Full bathrooms: 4
Dining Room
- Features: DiningArea
Family Room
- Features: SeparateFamilyRoom
Features
- Fireplace features: Gas
Heating & Cooling
- Heating features: Central Forced Air,Central Forced Air Gas
- Cooling features: Zoned
Interior Area
- Total structure area: 4,458
- Total interior livable area: 4,458 sqft
Property
Details
- Parcel number: 07231124000
- Zoning: RA
- Special condition: Standard
Lot
- Lot size: 0.32 Acres
Parking
- Total spaces: 2
- Parking features: Attached
- Has garage: Yes
- Attached garage spaces: 2
- Covered spaces: 2
Climate Risk is Financial Risk
Every home has a financial story beyond the listing price. Below, you’ll see the climate risks that could affect this property — and in Bills & Affordability, how those risks may influence repairs, insurance, utilities, and long-term value.
Biggest Threats for This Home
- Inland Flooding

- Earthquake

- Landslide

- Wildfire

- Heat Wave

How This Home’s Risks Compare
FEMA Declared Disasters in Santa Cruz County and California
Understanding the Costs
Financial advisors generally recommend spending no more than 30% of your gross household income on housing costs. In practice, many households stretch to 35% or beyond — especially in high-cost markets.
Estimated Costs Today
| Monthly | Annual | |
|---|---|---|
| Mortgage | $9,091 | $109,092 |
| Home Insurance * | $459 | $5,508 |
| Property Taxes | $1,831 | $21,972 |
| Electricity | $955 | $11,471 |
| Total | $12,336 | $148,032 |
Income You'd Need if You Spent...
California FAIR Plan Programs
How Costs Could Change Over Time
Climate risk is quickly impacting all of the major home ownership costs. Adjust the growth rates and percentage of income spent on housing below to see how your housing costs could change over the next 10 years — and what income you'd need to keep up.
Comparing Against the Market
Price Per Sq Ft
vs Other Active Listings
Avg $/sqft
vs Homes Sold Last Month
Median $/sqft
Current Market Trends
Median Price Per Square Foot
The median price per square foot of homes sold in this area each month. Compare this to this listing's price per square foot to gauge whether the home is priced in line with recent sales.
Historicals for This Listing
Zestimate History ($/sqft)
Price History
| Date | Event | Price |
|---|---|---|
| 2026-08-16 | Price change | $1,698,000 |
| 2026-07-15 | Listed for sale | $1,798,000 |
| 2002-08-08 | Sold | $830,000 |
 View on Zillow