


9870 Brookside Ave, Ben Lomond, CA, 95005
About This Home
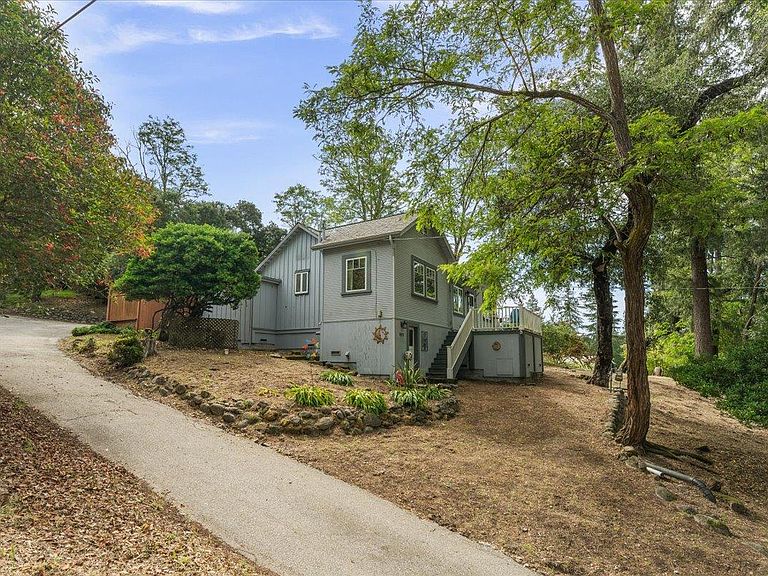
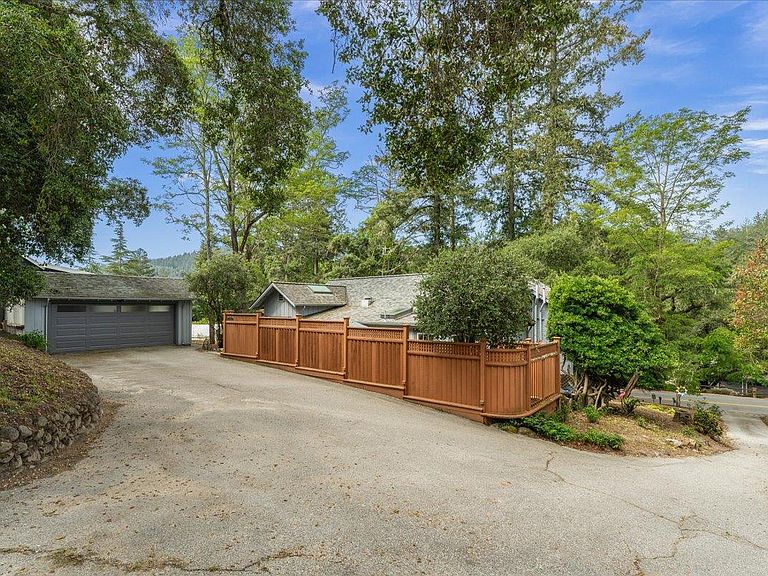
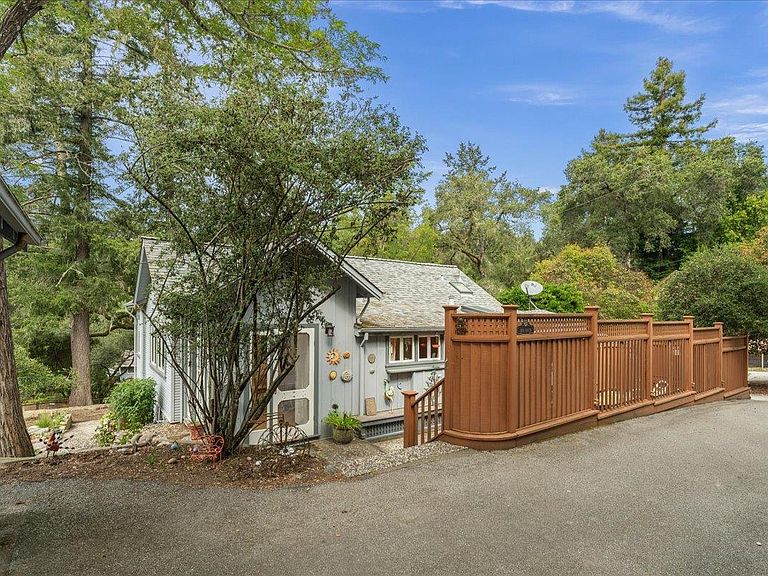
Nestled in the heart of the Santa Cruz Mountains, 9870 Brookside Drive offers a perfect blend of serene privacy & modern convenience. This captivating property is just a short stroll from the charming town of Ben Lomond, allowing you to enjoy local favorites like the historic Highlands Park and cozy mountain eateries while maintaining a peaceful, woodland retreat. Spanning over 16,000 square feet, the expansive lot provides a rare sense of space & possibility. The home itself features 3 spacious bedrooms & 2 well-appointed bathrooms, designed with a functional flow that suits both daily living & effortless entertaining. A dedicated home office offers the ideal sanctuary for remote work, framed by views of the surrounding greenery. The heart of the home is the sunlit breakfast area, where natural light pours in through elegant French doors. These doors open directly onto a private patio, creating a seamless indoor-outdoor transition perfect for morning coffee or alfresco dining under the stars. For those with hobbies or storage needs, the detached 2 car garage provides ample space for vehicles & gear. Surrounded by redwoods and lush landscaping, this property is more than just a house; it is a lifestyle. Experience the best of Ben Lomond living in this sun-drenched mountain gem.
Getting Around
 Car-Dependent
 Very Limited Transit
 Somewhat Bikeable
Schools
Construction
Condition
- Year built: 1931
Materials
- Foundation: Concrete Perimeter
- Roof: Composition, Shingle
Type & Style
- Home type: SingleFamily
- Architectural style: Bungalow
- Property subType: Single Family Residence,Residential
Interior
Appliances
- Laundry features: In Utility Room
Bathroom
- Features: PrimaryStallShowers, ShoweroverTub1, Skylight, FullonGroundFloor
Bedroom
- Features: GroundFloorBedroom, BedroomonGroundFloor2plus
Bedrooms & Bathrooms
- Bedrooms: 3
- Bathrooms: 2
- Full bathrooms: 2
Dining Room
- Features: DiningAreainLivingRoom, EatinKitchen
Family Room
- Features: NoFamilyRoom
Features
- Door features: None
- Flooring: Carpet,Laminate,Tile,Vinyl Linoleum
Heating & Cooling
- Heating features: Floor Furnace
- Cooling features: Whole House Fan
Interior Area
- Total structure area: 1,371
- Total interior livable area: 1,371 sqft
Kitchen
- Features: Countertop_Granite
Property
Accessibility
- Accessibility features: None
Details
- Parcel number: 07706231000
- Zoning: R-1-15
- Special condition: Standard
Features
- Stories: 1
- Patio & porch: Balcony/Patio
- Exterior features: Back Yard,Courtyard
- Fencing: None
- Has view: Yes
- View description: Forest/Woods
Lot
- Lot size: 0.39 Acres
- Features: Sloped Up
Parking
- Total spaces: 2
- Parking features: Detached
- Has garage: Yes
- Attached garage spaces: 2
- Covered spaces: 2
Climate Risk is Financial Risk
Every home has a financial story beyond the listing price. Below, you’ll see the climate risks that could affect this property — and in Bills & Affordability, how those risks may influence repairs, insurance, utilities, and long-term value.
Biggest Threats for This Home
- Inland Flooding

- Earthquake

- Landslide

- Wildfire

- Heat Wave

- Winter Weather

How This Home’s Risks Compare
FEMA Declared Disasters in Santa Cruz County and California
Understanding the Costs
Financial advisors generally recommend spending no more than 30% of your gross household income on housing costs. In practice, many households stretch to 35% or beyond — especially in high-cost markets.
Estimated Costs Today
| Monthly | Annual | |
|---|---|---|
| Mortgage | $4,545 | $54,540 |
| Home Insurance * | $229 | $2,748 |
| Property Taxes | $1,057 | $12,684 |
| Electricity | $398 | $4,786 |
| Total | $6,229 | $74,748 |
Income You'd Need if You Spent...
California FAIR Plan Programs
How Costs Could Change Over Time
Climate risk is quickly impacting all of the major home ownership costs. Adjust the growth rates and percentage of income spent on housing below to see how your housing costs could change over the next 10 years — and what income you'd need to keep up.
Comparing Against the Market
Price Per Sq Ft
vs Other Active Listings
Avg $/sqft
vs Homes Sold Last Month
Median $/sqft
Current Market Trends
Median Price Per Square Foot
The median price per square foot of homes sold in this area each month. Compare this to this listing's price per square foot to gauge whether the home is priced in line with recent sales.
Historicals for This Listing
Zestimate History ($/sqft)
Price History
| Date | Event | Price |
|---|---|---|
| 2026-05-04 | Listed for sale | $899,000 |
 View on Zillow