


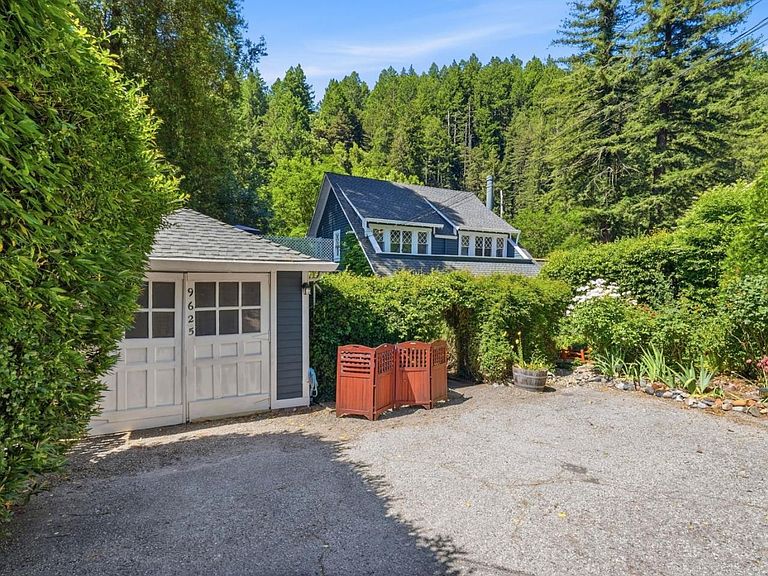

9625 Highway 9, Ben Lomond, CA, 95005
About This Home
OPEN HOUSE - SUNDAY 16th 1:00-4:00 PM. ENCHANTING BEN LOMOND BUNGALOW WITH RIVER FRONTAGE. Well maintained, 1909 cottage style, two story vintage home with excellent separation of bedrooms, TV bonus rooms and home office/library options. The entrance includes: ample parking behind closed gate, blooming roses and mature garden plants near entry, garage access and screened in porch/swing. The rich original interior includes: stained glass window over river rock fireplace with hearth and mantle, redwood and knotty pine wainscotting, finished fir floors, custom tiles in kitchen countertops and backsplash, walk in-closets, claw-foot tub, and storage in various built-in closets, ample storage in attic and sub-area. The back side of the structures includes: : two decks with view of the river, outdoor dining areas, and hot-tub. Easy access to the underside of the structure. Meandering stone pathways lead down to multiple grassy areas with flat patio landings for gatherings and bar-b-ques. Refreshing water views up and down the San Lorenzo River. Easy access to all downtown Ben Lomond amenities: Ben Lomond riverside park, Park Hall theater, BL fire department, various restaurants. and BL Market.
Getting Around
 Somewhat Walkable
 Very Limited Transit
 Somewhat Bikeable
Schools
Construction
Condition
- Year built: 1912
Materials
- Foundation: Concrete Perimeter
- Roof: Composition
Type & Style
- Home type: SingleFamily
- Architectural style: Arts And Crafts,Craftsman,Vintage
- Property subType: Single Family Residence,Residential
Interior
Appliances
- Appliances included: Dishwasher,Exhaust Fan,Gas Oven/Range,Refrigerator,Washer/Dryer
- Laundry features: In Garage
Bathroom
- Features: ShoweroverTub1, StallShower, FullonGroundFloor
Bedroom
- Features: GroundFloorBedroom, WalkinCloset, PrimaryBedroomonGroundFloor
Bedrooms & Bathrooms
- Bedrooms: 3
- Bathrooms: 2
- Full bathrooms: 2
Dining Room
- Features: DiningArea, DiningAreainLivingRoom
Family Room
- Features: Other, SeparateFamilyRoom
Features
- Walk-In Closet(s)
- Flooring: Concrete,Laminate,Tile,Wood
- Fireplace features: Living Room,Other Location,Pellet Stove
Heating & Cooling
- Heating features: Central Forced Air Gas,Forced Air
- Cooling features: None
Interior Area
- Total structure area: 1,850
- Total interior livable area: 1,850 sqft
Kitchen
- Features: Countertop_Ceramic, Countertop_Tile, ExhaustFan
Property
Details
- Parcel number: 07714106
- Zoning: Residental
- Special condition: Standard
Features
- Stories: 2
- Patio & porch: Balcony/Patio,Deck,Enclosed
- Exterior features: Back Yard,Fire Pit
- Spa features: Other,Cover,Spa/HotTub
Lot
- Lot size: 0.29 Acres
- Features: Sloped Down
Parking
- Total spaces: 1
- Parking features: Attached
- Has garage: Yes
- Attached garage spaces: 1
- Covered spaces: 1
Climate Risk is Financial Risk
Every home has a financial story beyond the listing price. Below, you’ll see the climate risks that could affect this property — and in Bills & Affordability, how those risks may influence repairs, insurance, utilities, and long-term value.
Biggest Threats for This Home
- Inland Flooding

- Earthquake

- Heat Wave

- Landslide

- Wildfire

How This Home’s Risks Compare
FEMA Declared Disasters in Santa Cruz County and California
Understanding the Costs
Financial advisors generally recommend spending no more than 30% of your gross household income on housing costs. In practice, many households stretch to 35% or beyond — especially in high-cost markets.
Estimated Costs Today
| Monthly | Annual | |
|---|---|---|
| Mortgage | $5,107 | $61,284 |
| Home Insurance * | $257 | $3,084 |
| Property Taxes | $1,178 | $14,136 |
| Electricity | $398 | $4,786 |
| Total | $6,940 | $83,280 |
Income You'd Need if You Spent...
California FAIR Plan Programs
How Costs Could Change Over Time
Climate risk is quickly impacting all of the major home ownership costs. Adjust the growth rates and percentage of income spent on housing below to see how your housing costs could change over the next 10 years — and what income you'd need to keep up.
Comparing Against the Market
Price Per Sq Ft
vs Other Active Listings
Avg $/sqft
vs Homes Sold Last Month
Median $/sqft
Current Market Trends
Median Price Per Square Foot
The median price per square foot of homes sold in this area each month. Compare this to this listing's price per square foot to gauge whether the home is priced in line with recent sales.
Historicals for This Listing
Zestimate History ($/sqft)
Price History
| Date | Event | Price |
|---|---|---|
| 2026-07-26 | Listed for sale | $1,010,000 |
| 2026-07-25 | Pending sale | $1,010,000 |
| 2026-07-19 | Price change | $1,010,000 |
| 2026-05-20 | Listed for sale | $1,023,000 |
| 2004-08-06 | Sold | $512,500 |
| 2002-10-09 | Sold | $450,000 |
 View on Zillow