


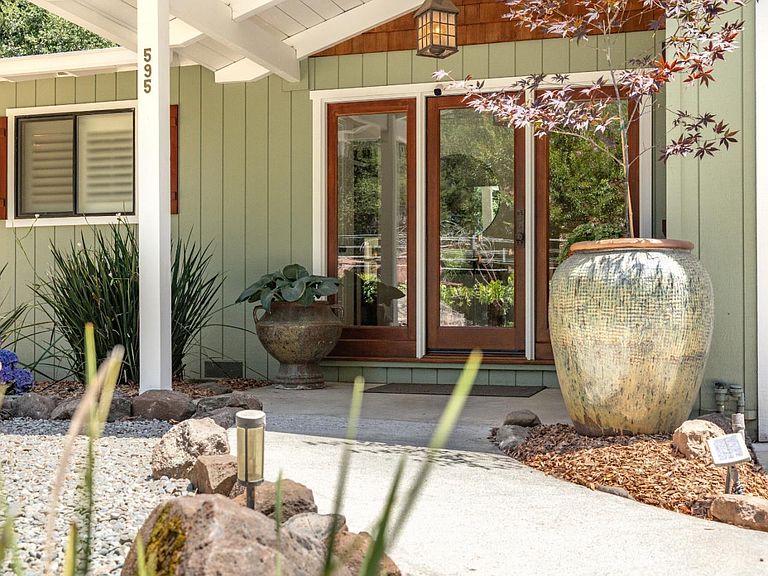


595 Wente St, Ben Lomond, CA, 95005
About This Home
Tucked away on a quiet, low-traffic lane, this meticulously maintained single-level estate offers luxury living on 1.4 level acres with equestrian amenities, a detached ADU, and an expansive workshop/garage. All within walking distance of restaurants, coffee shops, grocery shopping, and everyday conveniences. The thoughtfully designed home features acacia wood floors, vaulted ceilings, walls of windows, a gas fireplace, built-in entertainment center, and a chefs kitchen with a custom cherry wood island, granite countertops, premium Miele appliances, walk-in pantry, appliance garage, and abundant custom storage. An attached 2 car garage, plus an office with separate entrance. The resort-style grounds include a sparkling pool, spa, lush gardens, mature fruit trees, raised beds, pasture, barn with stable, and fully fenced acreage. Entertain year-round beneath a custom gazebo with integrated lighting, outdoor kitchen, gas BBQ, smoker, and a stunning gas fireplace with a wood-fired pizza oven handcrafted by renowned local mason. The detached ADU offers abundant natural light, a gas fireplace, and separate driveway entrance. The enormous workshop/garage provides ideal space for creative pursuits, or a home-based business. A rare blend of privacy, convenience, & luxury living.
Getting Around
 Car-Dependent
 Very Limited Transit
 Somewhat Bikeable
Schools
Construction
Condition
- Year built: 1985
Materials
- Foundation: Concrete Perimeter
- Roof: Composition
Type & Style
- Home type: SingleFamily
- Architectural style: Contemporary
- Property subType: Single Family Residence,Residential
Interior
Appliances
- Appliances included: Gas Cooktop,Dishwasher,Disposal,Microwave,Built In Oven,Refrigerator
- Laundry features: Tub/Sink,In Utility Room
Bathroom
- Features: DoubleSinks, Granite, PrimaryStallShowers, ShowerandTub, StallShower2plus, UpdatedBaths, FullonGroundFloor, PrimaryOversizedTub, HalfonGroundFloor
Bedroom
- Features: PrimarySuiteRetreat, WalkinCloset, PrimaryBedroomonGroundFloor, BedroomonGroundFloor2plus
Bedrooms & Bathrooms
- Bedrooms: 4
- Bathrooms: 6
- Full bathrooms: 4
- 1/2 bathrooms: 2
Dining Room
- Features: BreakfastBar, FormalDiningRoom
Family Room
- Features: SeparateFamilyRoom
Features
- High Ceilings,One Or More Skylights,Vaulted Ceiling(s),Open Beam Ceiling,Walk-In Closet(s)
- Flooring: Carpet,Tile,Wood
- Number of fireplaces: 3
- Fireplace features: Family Room,Free Standing,Gas,Outside
Heating & Cooling
- Heating features: Fireplace(s),Forced Air,Gas
- Cooling features: Ceiling Fan(s)
Interior Area
- Total structure area: 2,613
- Total interior livable area: 2,613 sqft
Kitchen
- Features: Countertop_Granite, IslandwithSink, Pantry
Property
Details
- Parcel number: 07727131000
- Zoning: R-1-1AC
- Special condition: Standard
- Horse amenities: BarnAmenities,Fenced,Pasture
Features
- Stories: 1
- Pool features: Above Ground,Heated
- Patio & porch: Balcony/Patio,Deck
- Exterior features: Back Yard,Barbecue,Dog Run/Kennel,Fenced,Gazebo,Storage Shed Structure
- Spa features: Other,Cover,Spa/HotTub
- Fencing: Perimeter,Back Yard,Gate,Horse Fencing
- Has view: Yes
- View description: Forest/Woods,Garden/Greenbelt,Pasture
- Horses can be raised: Yes
Lot
- Lot size: 1.42 Acres
- Features: Level
Parking
- Total spaces: 20
- Parking features: Attached,Carport,Oversized
- Has garage: Yes
- Attached garage spaces: 3
- Covered spaces: 5
- Carport: Yes
- Carport spaces: 2
Climate Risk is Financial Risk
Every home has a financial story beyond the listing price. Below, you’ll see the climate risks that could affect this property — and in Bills & Affordability, how those risks may influence repairs, insurance, utilities, and long-term value.
Biggest Threats for This Home
- Inland Flooding

- Earthquake

- Heat Wave

- Landslide

- Wildfire

How This Home’s Risks Compare
FEMA Declared Disasters in Santa Cruz County and California
Understanding the Costs
Financial advisors generally recommend spending no more than 30% of your gross household income on housing costs. In practice, many households stretch to 35% or beyond — especially in high-cost markets.
Estimated Costs Today
| Monthly | Annual | |
|---|---|---|
| Mortgage | $12,565 | $150,780 |
| Home Insurance * | $634 | $7,608 |
| Property Taxes | $2,496 | $29,952 |
| Electricity | $560 | $6,723 |
| Total | $16,255 | $195,060 |
Income You'd Need if You Spent...
California FAIR Plan Programs
How Costs Could Change Over Time
Climate risk is quickly impacting all of the major home ownership costs. Adjust the growth rates and percentage of income spent on housing below to see how your housing costs could change over the next 10 years — and what income you'd need to keep up.
Comparing Against the Market
Price Per Sq Ft
vs Other Active Listings
Avg $/sqft
vs Homes Sold Last Month
Median $/sqft
Current Market Trends
Median Price Per Square Foot
The median price per square foot of homes sold in this area each month. Compare this to this listing's price per square foot to gauge whether the home is priced in line with recent sales.
Historicals for This Listing
Zestimate History ($/sqft)
Price History
| Date | Event | Price |
|---|---|---|
| 2026-06-24 | Listed for sale | $2,485,000 |
| 1999-12-29 | Sold | $610,000 |
 View on Zillow