


515 Burnside Bnd, Boulder Creek, CA, 95006
About This Home
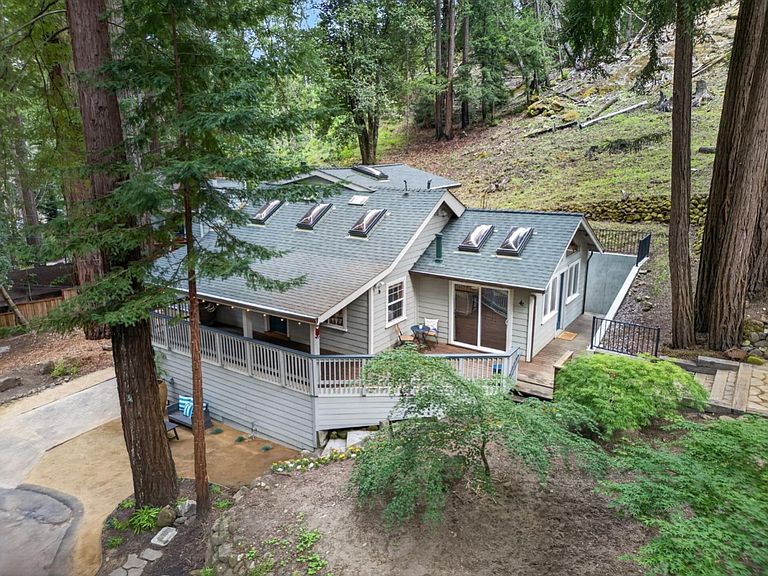
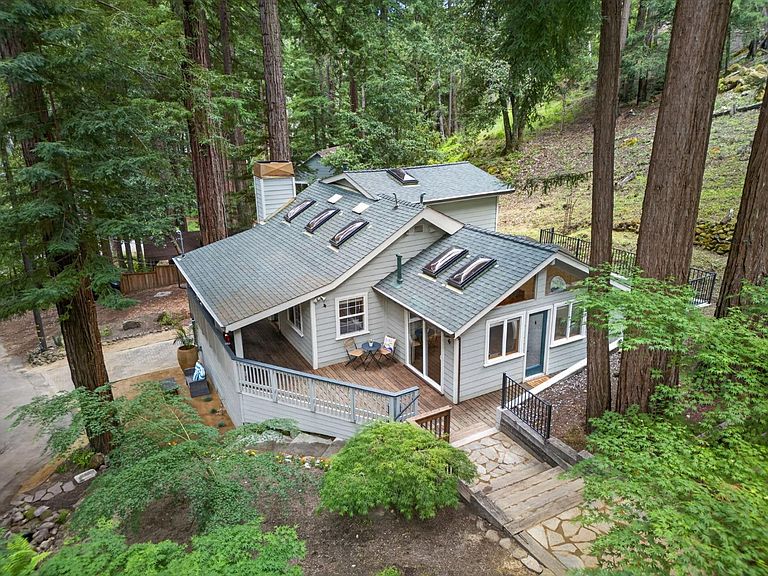
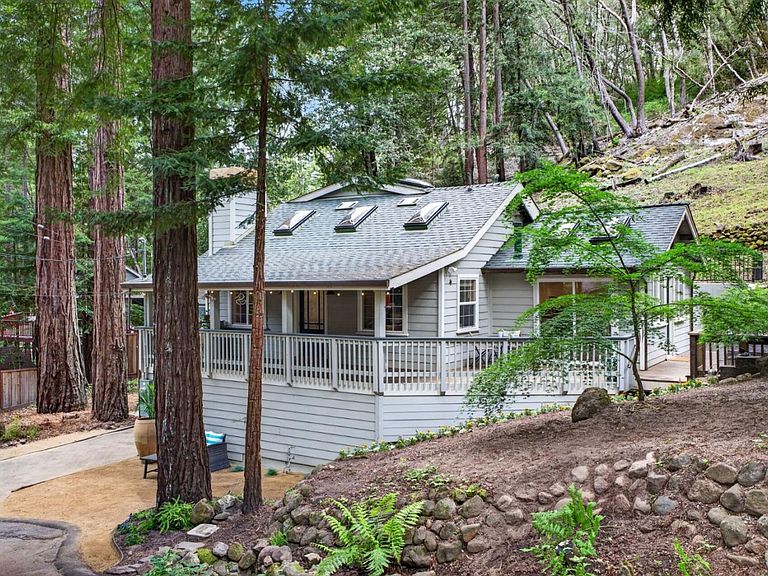
Welcome to 515 Burnside Bnd, a thoughtfully updated mountain retreat nestled among redwoods in Boulder Creeks desirable Bracken Brae. Situated in a peaceful setting, it balances quiet mountain living with quick access to downtown Boulder Creek, dining, shopping, and Highway 9. Bracken Brae residents enjoy private trails and river beach access. Natural light pours through large windows and skylights, highlighting warm wood finishes, LVP flooring, and a cozy river-rock fireplace. The bright kitchen and dining area feature vaulted ceilings and large windows framing the greenery. Indoor laundry and bedrooms on both levels, including an oversized primaryoffer flexibility. A sunny deck and covered porch invite morning coffee and hummingbird watching, while indoor and outdoor living flow for relaxing or entertaining. The bonus room works as an office, studio, gym, or guest space. Garage includes an attached workshop and storage; an oversized driveway and extra parking suit guests and RVs. Minutes from downtown but feeling worlds away, 515 Burnside Bnd delivers peaceful, nature-focused living with convenient access.
Getting Around
 Car-Dependent
 Very Limited Transit
 Somewhat Bikeable
Schools
Construction
Condition
- Year built: 1937
Materials
- Foundation: Concrete Perimeter,Pillar/Post/Pier,Crawl Space
- Roof: Composition
Type & Style
- Home type: SingleFamily
- Property subType: Single Family Residence,Residential
Interior
Appliances
- Appliances included: Electric Cooktop,Dishwasher,Built In Oven/Range,Washer/Dryer
- Laundry features: Inside
Bathroom
- Features: Marble, ShoweroverTub1, StallShower, TubinPrimaryBedroom, FullonGroundFloor, OversizedTub
Bedroom
- Features: GroundFloorBedroom, WalkinCloset, PrimaryBedroomonGroundFloor
Bedrooms & Bathrooms
- Bedrooms: 2
- Bathrooms: 2
- Full bathrooms: 2
Dining Room
- Features: BreakfastBar, DiningArea, Skylights
Family Room
- Features: NoFamilyRoom
Features
- Vaulted Ceiling(s),Open Beam Ceiling,Walk-In Closet(s)
- Flooring: Carpet,Laminate,Stone
- Number of fireplaces: 1
- Fireplace features: Living Room,Wood Burning
Heating & Cooling
- Heating features: Wall Furnace
- Cooling features: Ceiling Fan(s)
Interior Area
- Total structure area: 1,400
- Total interior livable area: 1,400 sqft
Kitchen
- Features: Island, Skylights
Property
Details
- Parcel number: 08318220000
- Zoning: R-1-15
- Special condition: Standard
Features
- Stories: 2
- Patio & porch: Balcony/Patio,Deck
- Has view: Yes
- View description: Forest/Woods,Mountain(s)
Lot
- Lot size: 0.64 Acres
Parking
- Total spaces: 5
- Parking features: Attached,Electric Gate,Oversized
- Has garage: Yes
- Attached garage spaces: 1
- Covered spaces: 1
Climate Risk is Financial Risk
Every home has a financial story beyond the listing price. Below, you’ll see the climate risks that could affect this property — and in Bills & Affordability, how those risks may influence repairs, insurance, utilities, and long-term value.
Biggest Threats for This Home
- Inland Flooding

- Earthquake

- Landslide

- Wildfire

- Heat Wave

- Winter Weather

How This Home’s Risks Compare
FEMA Declared Disasters in Santa Cruz County and California
Understanding the Costs
Financial advisors generally recommend spending no more than 30% of your gross household income on housing costs. In practice, many households stretch to 35% or beyond — especially in high-cost markets.
Estimated Costs Today
| Monthly | Annual | |
|---|---|---|
| Mortgage | $4,040 | $48,480 |
| Home Insurance * | $227 | $2,724 |
| Property Taxes | $814 | $9,768 |
| Electricity | $398 | $4,786 |
| Total | $5,479 | $65,748 |
Income You'd Need if You Spent...
California FAIR Plan Programs
How Costs Could Change Over Time
Climate risk is quickly impacting all of the major home ownership costs. Adjust the growth rates and percentage of income spent on housing below to see how your housing costs could change over the next 10 years — and what income you'd need to keep up.
Comparing Against the Market
Price Per Sq Ft
vs Other Active Listings
Avg $/sqft
vs Homes Sold Last Month
Median $/sqft
Current Market Trends
Median Price Per Square Foot
The median price per square foot of homes sold in this area each month. Compare this to this listing's price per square foot to gauge whether the home is priced in line with recent sales.
Historicals for This Listing
Zestimate History ($/sqft)
Price History
| Date | Event | Price |
|---|---|---|
| 2026-05-06 | Listed for sale | $799,101 |
| 2021-04-30 | Sold | $760,000 |
| 2021-03-29 | Contingent | $779,000 |
| 2021-03-24 | Price change | $779,000 |
| 2021-03-03 | Listed for sale | $799,000 |
| 2018-06-15 | Sold | $695,000 |
| 2018-05-22 | Pending sale | $699,000 |
| 2018-05-01 | Listed for sale | $699,000 |
| 2015-07-06 | Sold | $650,000 |
| 2015-05-29 | Pending sale | $639,000 |
| 2015-05-13 | Listed for sale | $639,000 |
| 2004-10-14 | Sold | $550,000 |
| 2000-12-28 | Sold | $410,000 |
| 2000-07-27 | Sold | $166,000 |
| 2000-02-25 | Sold | $147,032 |
| 1994-05-09 | Sold | $149,500 |
 View on Zillow