

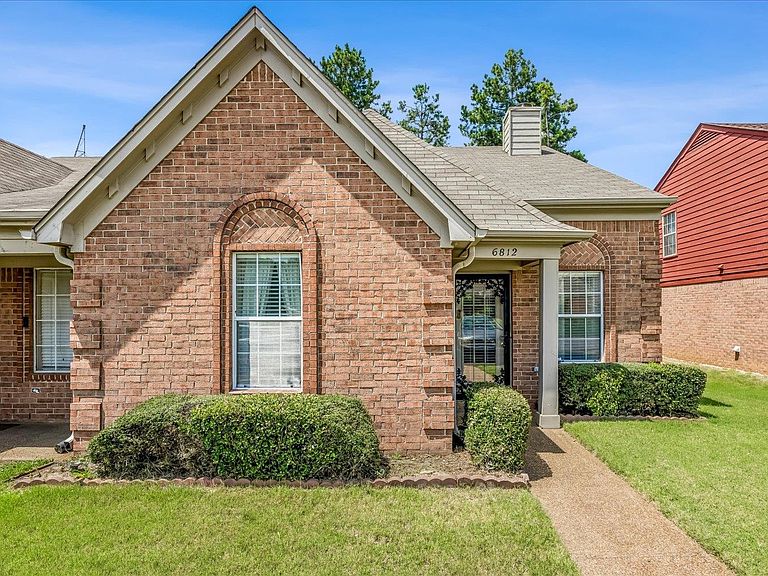


6812 Meadow Chase Ln, Memphis, TN, 38115
About This Home
Welcome to comfort and convenience! End the summer in your cozy 2bed/2bath home. This is the perfect opportunity for first-time homebuyers and turnkey investors. This home is move-in ready. This abode has only had 1 owner and has never been rented. Appliances can stay with an accepted offer. This gem is great if you are looking to downsize to a manageable, yet spacious home. Best of all! No HOA and reasonable taxes. Open airy great room/den, kitchen & dining is warm, inclusive & inviting. Makes accessibility breezy. Enjoy beautiful hardwood floors throughout and fenced in backyard. The large primary bedroom w/ en-suite bathroom, features a renovated, accessible/barrier-free shower and 2 walk-in closets. Perfectly located between Winchester Rd and Shelby Dr. - close to Riverdale - off Raines Rd - 5 minutes away from Interstate 385. Convenient for your daily work commute, regular grocery runs and shopping outings. Roof(2014). Water Heater(early 2020s). HVAC has been well cared for.
Getting Around
 Car-Dependent
 Minimal Transit
 Somewhat Bikeable
Schools
Construction
Condition
- Year built: 1996
Materials
- Foundation: Slab
- Roof: Composition Shingles
- Construction materials: Brick Veneer,Wood/Composition
Type & Style
- Home type: SingleFamily
- Architectural style: Traditional
- Property subType: Single Family Residence
Interior
Appliances
- Appliances included: Range/Oven,Disposal,Dishwasher,Refrigerator,Washer,Dryer
- Laundry features: Laundry Closet
Bedroom2
- Features: Hardwood Floor,Private Full Bath
- Level: First
Bedrooms & Bathrooms
- Bedrooms: 2
- Bathrooms: 2
- Full bathrooms: 2
Dining Room
- Area: 99
Features
- All Bedrooms Down,Renovated Bathroom,Sprayed Ceiling,High Ceilings,Cable Wired,Dining Room,Den/Great Room,Primary Bedroom,2nd Bedroom,2 or More Baths,Square Feet Source: AutoFill (MAARdata) or Public Records (Cnty Assessor Site)
- Door features: Storm Door(s)
- Window features: Double Pane Windows
- Flooring: Hardwood
- Number of fireplaces: 1
- Fireplace features: Ventless,In Den/Great Room
- Fireplace: Yes
- Attic: Attic Access
Heating & Cooling
- Heating features: Central
- Cooling features: Central Air
Interior Area
- Total interior livable area: 1,203 sqft
Kitchen
- Features: Breakfast Bar,Pantry,W/D Connection in Kitchen
- Area: 168
Living Room
- Features: Great Room
Master Bathroom
- Features: Full Bath
Master Bedroom
- Features: Hardwood Floor,Walk-In Closet(s)
- Level: First
- Area: 168
Property
Accessibility
- Accessibility features: Other (See REMARKS)
Details
- Parcel number: 093508 N00031
- Attached to another structure: Yes
Features
- Stories: 1
- Pool features: None
- Patio & porch: Porch,Patio
- Fencing: Wood,Chain Link
Lot
- Lot size: 4,356 sqft
- Features: Some Trees,Level
- Lot size dimensions: 32 x 116
Parking
- Parking features: Driveway/Pad
- Has uncovered spaces: Yes
Climate Risk is Financial Risk
Every home has a financial story beyond the listing price. Below, you’ll see the climate risks that could affect this property — and in Bills & Affordability, how those risks may influence repairs, insurance, utilities, and long-term value.
Biggest Threats for This Home
- Cold Wave

- Heat Wave

- Tornado

- Earthquake

How This Home’s Risks Compare
FEMA Declared Disasters Across Tennessee Counties
Understanding the Costs
Financial advisors generally recommend spending no more than 30% of your gross household income on housing costs. In practice, many households stretch to 35% or beyond — especially in high-cost markets.
Estimated Costs Today
| Monthly | Annual | |
|---|---|---|
| Mortgage | $834 | $10,008 |
| Home Insurance | $233 | $2,796 |
| Property Taxes | $133 | $1,596 |
| Electricity | $175 | $2,103 |
| Total | $1,375 | $16,500 |
Income You'd Need if You Spent...
How Costs Could Change Over Time
Climate risk is quickly impacting all of the major home ownership costs. Adjust the growth rates and percentage of income spent on housing below to see how your housing costs could change over the next 10 years — and what income you'd need to keep up.
Comparing Against the Market
Price Per Sq Ft
vs Other Active Listings
Avg $/sqft
vs Homes Sold Last Month
Median $/sqft
Current Market Trends
Median Price Per Square Foot
The median price per square foot of homes sold in this area each month. Compare this to this listing's price per square foot to gauge whether the home is priced in line with recent sales.
Historicals for This Listing
Zestimate History ($/sqft)
Price History
| Date | Event | Price |
|---|---|---|
| 2026-07-10 | Listed for sale | $165,000 |
| 1999-06-03 | Sold | $87,500 |
 View on Zillow