

25560 Firhaven Ln, Los Gatos, CA, 95033
About This Home
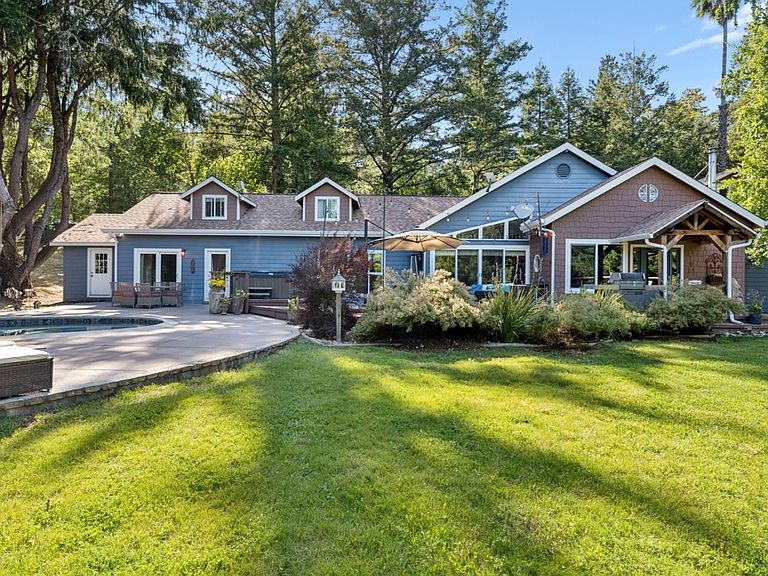
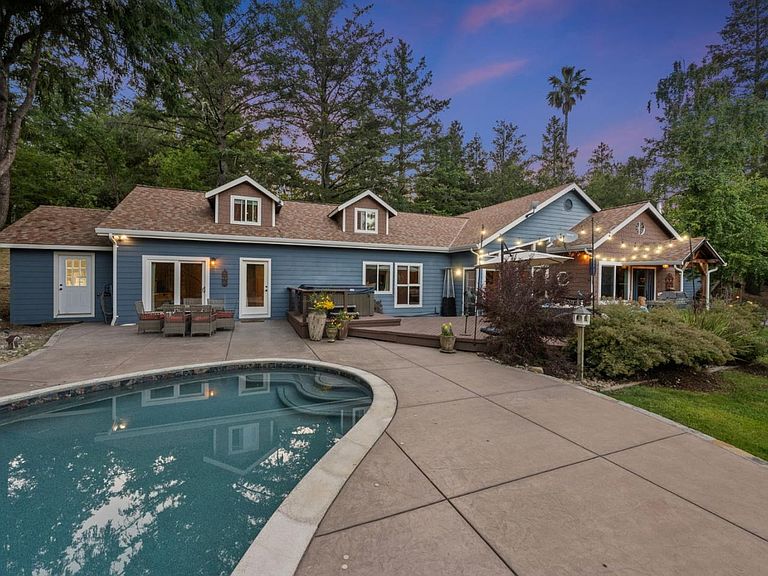
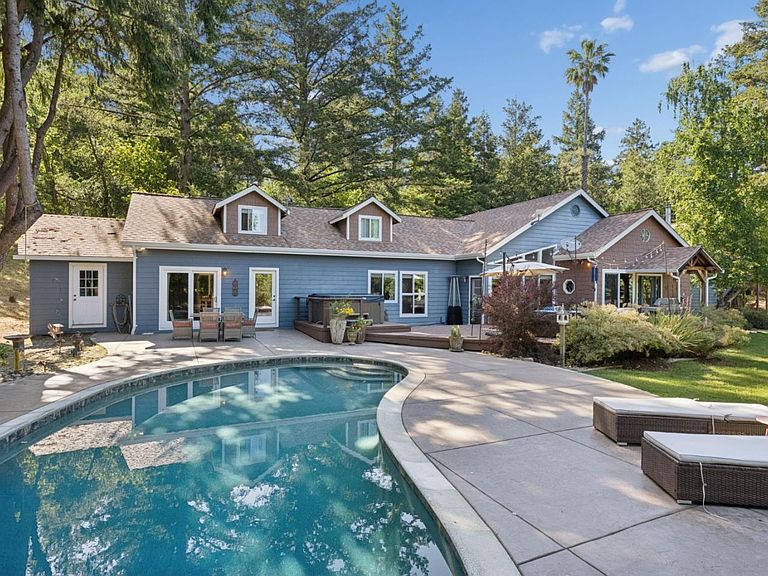
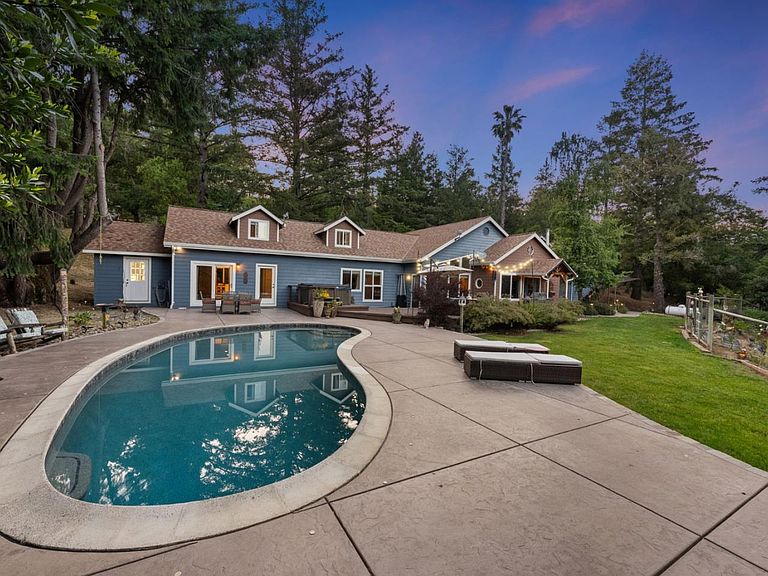
Welcome to 25560 Firhaven Lane - Your serene mountain retreat in the heart of the Los Gatos Mountains. This fully remodeled 5-bed, 3.5-bath home is perfectly situated at the end of a quiet cul-de-sac within a coveted Firewise community. Set on over an acre, the property blends modern upgrades with natural tranquility. Inside, the living room features vaulted ceilings, exposed beams, and a cozy wood-burning stove, creating a warm and inviting ambiance. The chef's kitchen boasts granite countertops, stainless steel appliances, and ample space for entertaining. The luxurious primary suite offers a spa-like en-suite bath, walk-in closet, and dedicated makeup area. Additional bedrooms are thoughtfully designed for comfort and functionality. Outside, enjoy a sparkling pool, hot tub, expansive deck for gatherings, and even a charming chicken coop. A whole-house generator, durable cement siding, newer roof, and a high producing private well ensure peace of mind. Located approx. 5 minutes from The Summit Store, 20 minutes from Downtown Los Gatos, and within the highly acclaimed Los Gatos school district, this home offers a perfect blend of mountain charm and modern convenience. A piece of paradise like this doesn't present itself often and now is your opportunity to make this your home!
Getting Around
 Car-Dependent
 Very Limited Transit
 Not Bike Friendly
Schools
Construction
Condition
- Year built: 1967
Materials
- Foundation: Crawl Space
- Roof: Composition, Shingle
Type & Style
- Home type: SingleFamily
- Property subType: Single Family Residence,Residential
Interior
Appliances
- Appliances included: Electric Cooktop,Dishwasher,Exhaust Fan,Freezer,Disposal,Range Hood,Microwave,Oven/Range,Refrigerator,Washer/Dryer,Water Softener
- Laundry features: In Garage
Bathroom
- Features: PrimaryStallShowers, ShowerandTub, SolidSurface, StallShower2plus, Tile, Tub, UpdatedBaths, FullonGroundFloor, HalfonGroundFloor
Bedroom
- Features: GroundFloorBedroom, PrimarySuiteRetreat, WalkinCloset, BedroomonGroundFloor2plus
Bedrooms & Bathrooms
- Bedrooms: 5
- Bathrooms: 4
- Full bathrooms: 3
- 1/2 bathrooms: 1
Dining Room
- Features: BreakfastBar, DiningArea, DiningBar, EatinKitchen, FormalDiningRoom, SunkenDiningArea
Family Room
- Features: KitchenFamilyRoomCombo
Features
- High Ceilings,Vaulted Ceiling(s),Open Beam Ceiling,Walk-In Closet(s)
- Flooring: Hardwood,Tile,Vinyl Linoleum
- Number of fireplaces: 1
- Fireplace features: Living Room,Wood Burning,Wood Burning Stove
Heating & Cooling
- Heating features: Central Forced Air,2 plus Zones,Wood Stove
- Cooling features: Ceiling Fan(s),Central Air,Zoned
Interior Area
- Total structure area: 3,036
- Total interior livable area: 3,036 sqft
Kitchen
- Features: Countertop_Granite, ExhaustFan, Pantry
Property
Details
- Parcel number: 09819108000
- Zoning: RA
- Special condition: Standard
Features
- Stories: 2
- Pool features: Fenced,Heated,In Ground,Pool Sweep
- Patio & porch: Deck
- Exterior features: Back Yard,Barbecue,Dog Run/Kennel,Fenced,Storage Shed Structure
- Spa features: Other,Cover,Spa/HotTub
- Fencing: Back Yard,Partial
- Has view: Yes
- View description: Mountain(s)
Lot
- Lot size: 1.10 Acres
Parking
- Total spaces: 6
- Parking features: Attached,Parking Area,Oversized
- Has garage: Yes
- Attached garage spaces: 2
- Covered spaces: 2
Climate Risk is Financial Risk
Every home has a financial story beyond the listing price. Below, you’ll see the climate risks that could affect this property — and in Bills & Affordability, how those risks may influence repairs, insurance, utilities, and long-term value.
Biggest Threats for This Home
- Earthquake

- Landslide

- Wildfire

- Heat Wave

- Inland Flooding

How This Home’s Risks Compare
FEMA Declared Disasters in Santa Cruz County and California
Understanding the Costs
Financial advisors generally recommend spending no more than 30% of your gross household income on housing costs. In practice, many households stretch to 35% or beyond — especially in high-cost markets.
Estimated Costs Today
| Monthly | Annual | |
|---|---|---|
| Mortgage | $9,096 | $109,152 |
| Home Insurance * | $638 | $7,656 |
| Property Taxes | $1,791 | $21,492 |
| Electricity | $651 | $7,812 |
| Total | $12,176 | $146,112 |
Income You'd Need if You Spent...
California FAIR Plan Programs
How Costs Could Change Over Time
Climate risk is quickly impacting all of the major home ownership costs. Adjust the growth rates and percentage of income spent on housing below to see how your housing costs could change over the next 10 years — and what income you'd need to keep up.
Comparing Against the Market
Price Per Sq Ft
vs Other Active Listings
Avg $/sqft
vs Homes Sold Last Month
Median $/sqft
Current Market Trends
Median Price Per Square Foot
The median price per square foot of homes sold in this area each month. Compare this to this listing's price per square foot to gauge whether the home is priced in line with recent sales.
Historicals for This Listing
Zestimate History ($/sqft)
Price History
| Date | Event | Price |
|---|---|---|
| 2026-04-13 | Price change | $1,799,000 |
| 2026-03-10 | Price change | $1,849,000 |
| 2026-02-11 | Price change | $1,875,000 |
| 2026-01-13 | Listed for sale | $1,898,000 |
| 2015-07-07 | Sold | $1,050,000 |
| 2015-05-17 | Pending sale | $1,055,000 |
| 2015-05-05 | Price change | $1,055,000 |
| 2015-04-10 | Price change | $1,070,000 |
| 2015-03-08 | Price change | $1,090,000 |
| 2015-02-11 | Listed for sale | $1,125,000 |
| 2014-12-23 | Listing removed | $1,149,500 |
| 2014-11-18 | Listed for sale | $1,149,500 |
 View on Zillow