




450 Vine Hill Rd, Santa Cruz, CA, 95065
About This Home
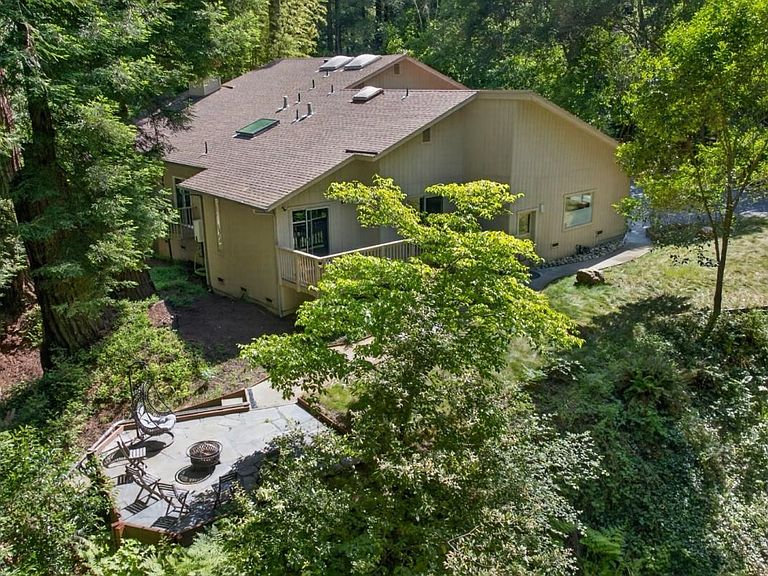
Tucked away from Vine Hill Road in the Happy Valley School District, this Santa Cruz retreat feels like a private world of its own. Set on 3.5+ park-like acres with gardens, winding paths, towering redwoods, and a seasonal creek with sandy beach area, the property offers privacy, natural beauty, and architectural character just minutes from town. The custom home brings the outdoors in, with dramatic windows, multiple decks, and serene views of the gardens and forest. A two-story atrium creates a striking first impression, while the generous floor plan offers space to gather, relax, work from home, or enjoy the peaceful setting. Distinctive living areas, including a sunroom, lounge spaces, and an upstairs wing, give the home flexibility and personality rarely found in a typical Santa Cruz property. The grounds are a true highlight, with lush landscapes, quiet corners, and open areas that feel like a private botanical retreat. Close to DeLaveaga Park trails, downtown Santa Cruz, beaches, commute routes, and everyday conveniences, this home offers the best of Happy Valley living: privacy, space, nature, and access to everything that makes Santa Cruz special. A rare opportunity to own a magical creekside property with room to breathe, explore, and create your own private sanctuary.
Getting Around
 Car-Dependent
 No Nearby Transit
 Somewhat Bikeable
Schools
Construction
Condition
- Year built: 1979
Materials
- Foundation: Concrete Perimeter and Slab
- Roof: Composition
Type & Style
- Home type: SingleFamily
- Architectural style: Custom
- Property subType: Single Family Residence,Residential
Interior
Appliances
- Appliances included: Gas Cooktop,Dishwasher,Exhaust Fan,Disposal,Range Hood,Built In Oven,Double Oven,Refrigerator,Water Softener
- Laundry features: Gas Dryer Hookup,Inside,In Utility Room
Bathroom
- Features: PrimaryStallShowers, ShoweroverTub1, SolidSurface, Stone, Tile, UpdatedBaths, FullonGroundFloor, PrimaryOversizedTub, HalfonGroundFloor
Bedroom
- Features: GroundFloorBedroom, PrimarySuiteRetreat, PrimaryBedroomonGroundFloor, BedroomonGroundFloor2plus
Bedrooms & Bathrooms
- Bedrooms: 5
- Bathrooms: 3
- Full bathrooms: 2
- 1/2 bathrooms: 1
Dining Room
- Features: BreakfastRoom, FormalDiningRoom
Family Room
- Features: SeparateFamilyRoom
Features
- One Or More Skylights,Open Beam Ceiling
- Flooring: Carpet,Laminate
- Number of fireplaces: 1
- Fireplace features: Living Room,Wood Burning
Heating & Cooling
- Heating features: Central Forced Air Gas,Propane
- Cooling features: None
Interior Area
- Total structure area: 2,342
- Total interior livable area: 2,342 sqft
Kitchen
- Features: ExhaustFan, Pantry
Property
Details
- Parcel number: 10005148000
- Zoning: A
- Special condition: Standard
Features
- Stories: 2
- Patio & porch: Balcony/Patio,Deck
- Exterior features: Back Yard,Barbecue
- Fencing: Partial,Wood
- Has view: Yes
- View description: Forest/Woods
Lot
- Lot size: 3.55 Acres
- Features: Farm Animals Permitted,Grade Varies
Parking
- Total spaces: 4
- Parking features: Attached,Guest,Lighted,Off Street,Parking Area
- Has garage: Yes
- Attached garage spaces: 3
- Covered spaces: 3
Climate Risk is Financial Risk
Every home has a financial story beyond the listing price. Below, you’ll see the climate risks that could affect this property — and in Bills & Affordability, how those risks may influence repairs, insurance, utilities, and long-term value.
Biggest Threats for This Home
- Earthquake

- Inland Flooding

- Wildfire

- Landslide

How This Home’s Risks Compare
FEMA Declared Disasters in Santa Cruz County and California
Understanding the Costs
Financial advisors generally recommend spending no more than 30% of your gross household income on housing costs. In practice, many households stretch to 35% or beyond — especially in high-cost markets.
Estimated Costs Today
| Monthly | Annual | |
|---|---|---|
| Mortgage | $8,090 | $97,080 |
| Home Insurance * | $220 | $2,640 |
| Property Taxes | $1,482 | $17,784 |
| Electricity | $502 | $6,026 |
| Total | $10,294 | $123,528 |
Income You'd Need if You Spent...
California FAIR Plan Programs
How Costs Could Change Over Time
Climate risk is quickly impacting all of the major home ownership costs. Adjust the growth rates and percentage of income spent on housing below to see how your housing costs could change over the next 10 years — and what income you'd need to keep up.
Comparing Against the Market
Price Per Sq Ft
vs Other Active Listings
Avg $/sqft
vs Homes Sold Last Month
Median $/sqft
Current Market Trends
Median Price Per Square Foot
The median price per square foot of homes sold in this area each month. Compare this to this listing's price per square foot to gauge whether the home is priced in line with recent sales.
Historicals for This Listing
Zestimate History ($/sqft)
Price History
| Date | Event | Price |
|---|---|---|
| 2026-07-30 | Price change | $1,600,000 |
| 2026-07-06 | Price change | $1,650,000 |
| 2026-06-25 | Listed for sale | $1,700,000 |
| 2026-06-19 | Contingent | $1,700,000 |
| 2026-05-14 | Listed for sale | $1,700,000 |
| 2022-05-17 | Sold | $1,900,000 |
| 2022-04-09 | Listed for sale | $1,600,000 |
| 2015-10-20 | Sold | $835,000 |
| 2015-09-20 | Pending sale | $865,000 |
| 2015-09-05 | Listed for sale | $865,000 |
 View on Zillow