


1100 Spring Hills Dr, Watsonville, CA, 95076
About This Home
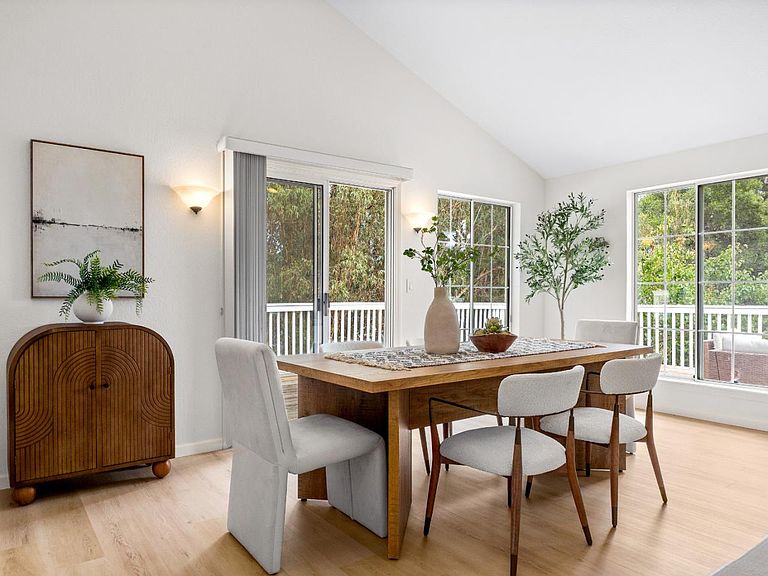
Escape to your own private country retreat on 4 gently sloping acres surrounded by nature. This exceptional Spring Hills property offers privacy, versatility, and endless possibilities. The single-level main home features 2 bedrooms, 2 bathrooms, plus an office. A spacious living room showcases vaulted ceilings, recessed lighting, art niches, and abundant natural light. Recent updates include fresh interior and exterior paint, luxury vinyl plank flooring, new carpet, and an updated kitchen with a new stainless steel gas cooktop, electric oven, hood, and dishwasher. The dining area is wrapped in walls of windows, while the primary suite offers vaulted ceilings, a walk-in closet, and indoor laundry. An expansive deck overlooks peaceful gardens, inviting sitting areas, and apricot tree. A detached one-car garage/workshop is complemented by an approximately 963 sq. ft. 2-bedroom, 1.5-bath ADU with vaulted open-beam ceilings, gas fireplace, spacious living room with distant views, dining area, and compact kitchen. The ADU is currently in the Santa Cruz County amnesty permitting program. The 1,500 sq. ft. barn and usable acreage provide endless opportunities for horses, orchards, agriculture, hobby farming, or simply enjoying the tranquility.
Getting Around
 Car-Dependent
 Minimal Transit
 Somewhat Bikeable
Schools
Construction
Condition
- Year built: 1949
Materials
- Foundation: Concrete Perimeter
- Roof: Composition
Type & Style
- Home type: SingleFamily
- Architectural style: Contemporary,Farm House
- Property subType: Single Family Residence,Residential
Interior
Appliances
- Appliances included: Gas Cooktop,Dishwasher,Range Hood,Built In Oven,Refrigerator,Washer
- Laundry features: Gas Dryer Hookup,In Utility Room
Bathroom
- Features: StallShower, Tile, OversizedTub
Bedroom
- Features: WalkinCloset, BedroomonGroundFloor2plus
Bedrooms & Bathrooms
- Bedrooms: 2
- Bathrooms: 2
- Full bathrooms: 2
Dining Room
- Features: DiningFamilyCombo
Family Room
- Features: SeparateFamilyRoom
Features
- High Ceilings,Vaulted Ceiling(s),Walk-In Closet(s)
- Flooring: Carpet,Laminate,Tile
- Number of fireplaces: 1
- Fireplace features: Family Room
Heating & Cooling
- Heating features: Central Forced Air Gas
- Cooling features: None
Interior Area
- Total structure area: 1,260
- Total interior livable area: 1,260 sqft
Kitchen
- Features: Countertop_Tile
Property
Details
- Parcel number: 10915102000
- Zoning: RCA
- Special condition: Standard
- Horse amenities: Pasture
Features
- Stories: 1
- Patio & porch: Deck
- Exterior features: Barbecue,Fenced
- Fencing: Gate,Partial,Split Rail
- Has view: Yes
- View description: Greenbelt,Pasture,Vineyard
- Horses can be raised: Yes
Lot
- Lot size: 4.17 Acres
- Features: Farm Animals Permitted,Gentle Sloping,Level,Side Slope
Parking
- Total spaces: 15
- Parking features: Detached,Oversized
- Has garage: Yes
- Attached garage spaces: 1
- Covered spaces: 7
- Carport: Yes
- Carport spaces: 6
Climate Risk is Financial Risk
Every home has a financial story beyond the listing price. Below, you’ll see the climate risks that could affect this property — and in Bills & Affordability, how those risks may influence repairs, insurance, utilities, and long-term value.
Biggest Threats for This Home
- Earthquake

- Drought

- Inland Flooding

- Landslide

- Wildfire

How This Home’s Risks Compare
FEMA Declared Disasters in Santa Cruz County and California
Understanding the Costs
Financial advisors generally recommend spending no more than 30% of your gross household income on housing costs. In practice, many households stretch to 35% or beyond — especially in high-cost markets.
Estimated Costs Today
| Monthly | Annual | |
|---|---|---|
| Mortgage | $5,941 | $71,292 |
| Home Insurance * | $241 | $2,892 |
| Property Taxes | $1,243 | $14,916 |
| Electricity | $398 | $4,786 |
| Total | $7,823 | $93,876 |
Income You'd Need if You Spent...
California FAIR Plan Programs
How Costs Could Change Over Time
Climate risk is quickly impacting all of the major home ownership costs. Adjust the growth rates and percentage of income spent on housing below to see how your housing costs could change over the next 10 years — and what income you'd need to keep up.
Comparing Against the Market
Price Per Sq Ft
vs Other Active Listings
Avg $/sqft
vs Homes Sold Last Month
Median $/sqft
Current Market Trends
Median Price Per Square Foot
The median price per square foot of homes sold in this area each month. Compare this to this listing's price per square foot to gauge whether the home is priced in line with recent sales.
Historicals for This Listing
Zestimate History ($/sqft)
Price History
| Date | Event | Price |
|---|---|---|
| 2026-08-03 | Price change | $1,175,000 |
| 2026-07-01 | Listed for sale | $1,225,000 |
| 2004-09-22 | Sold | $889,000 |
| 1996-05-24 | Sold | $257,500 |
 View on Zillow