

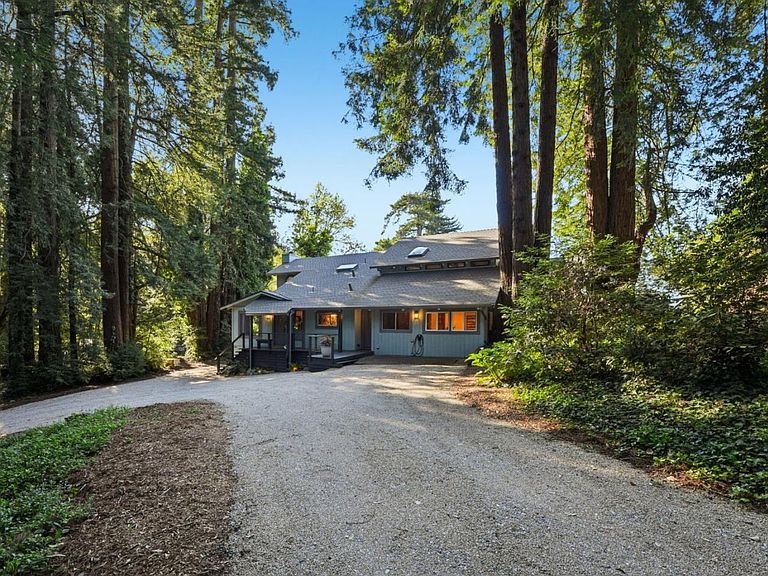


120 Bella Vista Ln, Watsonville, CA, 95076
About This Home
Escape to your own private retreat in one of Mt. Madonnas most coveted locations just minutes from Gilroy and the Bay Area, yet a world away in serene coastal-country beauty. Tucked on a secluded road on over 2.28 acres, this stunning estate is surrounded by towering redwoods with views of the Pacific Ocean, Monterey, and Watsonville. Open beam ceilings, rich oak hardwood floors, and expansive living areas create an inviting atmosphere ideal for both everyday living and unforgettable gatherings. A spacious bonus room offers flexibility for a media lounge, home office, or guest retreat. The primary suite is a true sanctuary, featuring a private sitting area with fireplace. Step outside and experience the magic: a west-facing backyard designed for entertaining and relaxation, complete with a sparkling pool, jacuzzi, mature fruit trees, and a large workshop. Whether hosting under the stars or enjoying a quiet sunset, this setting is simply unforgettable. Thoughtful upgrades including a Trex deck, beautifully updated kitchen and baths, Tesla Powerwall with solar, EV charging, an upgraded well water delivery system, all providing modern efficiency without compromising charm. Located near the highly acclaimed Mount Madonna School. Some images may be virtually enhanced.
Getting Around
 Car-Dependent
 No Nearby Transit
 Not Bike Friendly
Schools
Construction
Condition
- Year built: 1962
Materials
- Foundation: Concrete Perimeter and Slab
- Roof: Composition
Type & Style
- Home type: SingleFamily
- Architectural style: Contemporary
- Property subType: Single Family Residence,Residential
Interior
Appliances
- Appliances included: Dishwasher,Exhaust Fan,Electric Oven/Range,Refrigerator,Washer/Dryer
- Laundry features: Inside,In Utility Room
Bathroom
- Features: DoubleSinks, DualFlushToilet, PrimaryStallShowers, ShoweroverTub1, UpdatedBaths, FullonGroundFloor
Bedroom
- Features: GroundFloorBedroom, PrimarySuiteRetreat, WalkinCloset, PrimaryBedroomonGroundFloor, BedroomonGroundFloor2plus
Bedrooms & Bathrooms
- Bedrooms: 4
- Bathrooms: 3
- Full bathrooms: 2
- 1/2 bathrooms: 1
Dining Room
- Features: BreakfastBar, DiningArea, FormalDiningRoom
Family Room
- Features: NoFamilyRoom
Features
- One Or More Skylights,Vaulted Ceiling(s),Open Beam Ceiling,Walk-In Closet(s)
- Flooring: Tile,Vinyl Linoleum,Wood
- Number of fireplaces: 2
- Fireplace features: Free Standing,Gas,Primary Bedroom,Other,Wood Burning
Heating & Cooling
- Heating features: Central Forced Air Gas
- Cooling features: Ceiling Fan(s)
Interior Area
- Total structure area: 2,798
- Total interior livable area: 2,798 sqft
Kitchen
- Features: ExhaustFan
Property
Details
- Parcel number: 10919151000
- Zoning: RA
- Special condition: Standard
- Horse amenities: Fenced
Features
- Pool features: Fenced,In Ground
- Patio & porch: Balcony/Patio,Deck
- Exterior features: Back Yard,Barbecue,Fenced,Storage Shed Structure
- Spa features: Other,Spa/HotTub
- Has view: Yes
- View description: City Lights,Forest/Woods,Hills,Ridge
Lot
- Lot size: 2.28 Acres
Parking
- Total spaces: 6
- Parking features: Guest,No Garage,Off Street,Parking Area,Oversized
Climate Risk is Financial Risk
Every home has a financial story beyond the listing price. Below, you’ll see the climate risks that could affect this property — and in Bills & Affordability, how those risks may influence repairs, insurance, utilities, and long-term value.
Biggest Threats for This Home
- Drought

- Earthquake

- Inland Flooding

- Wildfire

- Landslide

How This Home’s Risks Compare
FEMA Declared Disasters in Santa Cruz County and California
Understanding the Costs
Financial advisors generally recommend spending no more than 30% of your gross household income on housing costs. In practice, many households stretch to 35% or beyond — especially in high-cost markets.
Estimated Costs Today
| Monthly | Annual | |
|---|---|---|
| Mortgage | $7,053 | $84,636 |
| Home Insurance * | $286 | $3,432 |
| Property Taxes | $1,429 | $17,148 |
| Electricity | $599 | $7,199 |
| Total | $9,367 | $112,404 |
Income You'd Need if You Spent...
California FAIR Plan Programs
How Costs Could Change Over Time
Climate risk is quickly impacting all of the major home ownership costs. Adjust the growth rates and percentage of income spent on housing below to see how your housing costs could change over the next 10 years — and what income you'd need to keep up.
Comparing Against the Market
Price Per Sq Ft
vs Other Active Listings
Avg $/sqft
vs Homes Sold Last Month
Median $/sqft
Current Market Trends
Median Price Per Square Foot
The median price per square foot of homes sold in this area each month. Compare this to this listing's price per square foot to gauge whether the home is priced in line with recent sales.
Historicals for This Listing
Zestimate History ($/sqft)
Price History
| Date | Event | Price |
|---|---|---|
| 2026-03-28 | Listed for sale | $1,449,000 |
| 2017-02-28 | Sold | $988,000 |
| 2017-02-05 | Pending sale | $988,000 |
| 2016-11-17 | Price change | $1,049,000 |
| 2016-10-15 | Price change | $998,000 |
| 2016-07-29 | Price change | $1,049,000 |
| 2016-07-18 | Price change | $1,099,000 |
| 2016-05-17 | Listed for sale | $1,199,000 |
| 2001-07-26 | Sold | $848,000 |
| 1996-11-15 | Sold | $360,000 |
| 1994-09-30 | Sold | $390,000 |
 View on Zillow