



271 Carina Drive, Jupiter, FL, 33478
About This Home
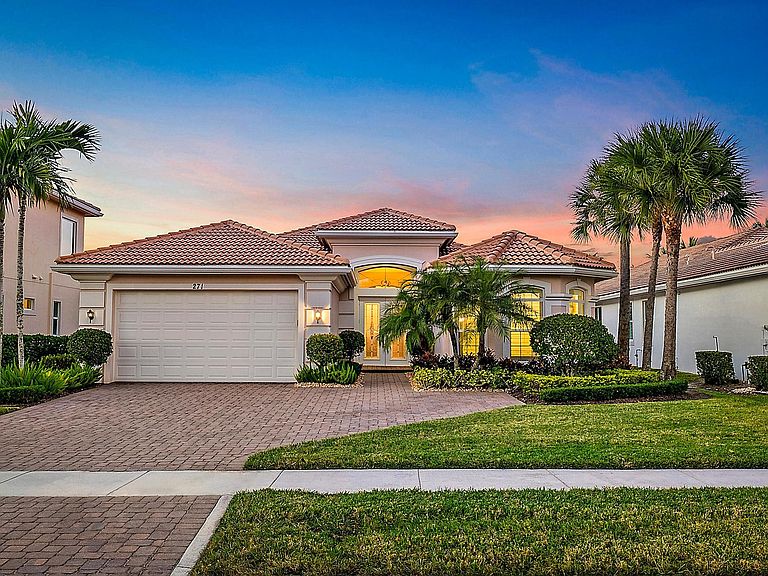
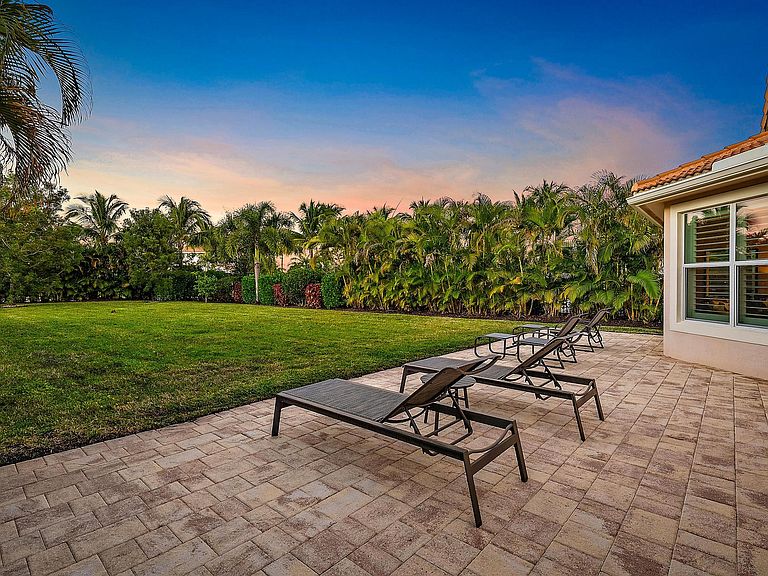
Located within the prestigious gates of Jupiter Country Club, this Extended Saranac model single family residence features 3 bedrooms plus an office, 3.5 bathrooms, and 2,716 square feet of thoughtfully designed living space, all situated on an expansive .35 acre private lot. This highly desirable home includes an extended guest bedroom ensuite, an extended two car garage with an additional 4 feet, soaring volume ceilings, elegant crown molding throughout, tray ceilings in the living room and primary suite, and timeless white plantation shutters, creating a refined yet welcoming atmosphere from the moment you arrive. Upon entering, you are greeted by a bright and open floor plan designed for both everyday living and entertaining. The spacious living areas flow seamlessly into a huge family room and dining area just off the kitchen, all enhanced by abundant natural light. The heart of the home is the large open kitchen, complete with granite countertops, a massive center island, gas range, decorative tile backsplash, and two pantries, including a custom built in pantry, perfect for hosting and culinary enthusiasts alike. The split bedroom floor plan provides privacy and functionality, with the primary suite thoughtfully positioned on its own wing of the home. This oversized retreat is filled with natural light and offers serene views of the lush backyard landscaping. The primary suite features dual walk in closets and a spa like bathroom with double vanities, a separate soaking tub, and a generously sized walk in shower with floor to ceiling tile. On the opposite side of the home, you will find two guest bedrooms, both with ensuite bathrooms and built in closets. The front guest bedroom has been extended, creating an expansive guest suite with three extra length windows and a beautifully finished ensuite bath with a floor to ceiling tiled shower. The third bedroom has been customized with its own private bath with a tub shower combination and modern floor to ceiling tile. An office, half bath, laundry room with washer, dryer and mop sink, and access to the extended two car garage complete the home's functional and well designed layout. Step outside to enjoy the rare luxury of a massive private .35 acre lot, surrounded by lush landscaping and offering ample room to add a pool or create your dream outdoor entertaining space, perfect for enjoying Florida's year round sunshine and indoor outdoor lifestyle. Additional highlights include a brand new AC, new gas dryer, two EV chargers in the garage, abundant storage, quality finishes throughout, and a move-in-ready condition that allows you to enjoy the home from day one. As a resident of Jupiter Country Club, you will enjoy access to world class amenities including an 18 hole Greg Norman Signature Golf Course, six Har Tru tennis courts, pickleball and bocce, two resort style pools, a brand new state of the art fitness center, and on site dining, all within a beautifully maintained gated community. Ideally located near top rated schools, pristine beaches, shopping, dining, and with easy access to I 95 and the Florida Turnpike, this home offers the perfect balance of convenience and tranquility, set in a premium location with no highway noise. Homes of this caliber are rare. Schedule your private showing today before this exceptional opportunity is gone.
Getting Around
 Car-Dependent
 Very Limited Transit
 Somewhat Bikeable
Schools
Construction
Condition
- Property condition: Resale
- Year built: 2017
Materials
- Roof: Barrel,Spanish Tile
- Construction materials: Block
Other
- Builder model: Extended Saranac
- Builder name: Toll Brothers
Type & Style
- Home type: SingleFamily
- Architectural style: Ranch
- Property subType: Single Family Residence
Interior
Appliances
- Appliances included: Dryer,Dishwasher,Free-Standing Freezer,Disposal,Gas Range,Gas Water Heater,Ice Maker,Microwave,Oven,Refrigerator,Water Heater,Washer
- Laundry features: Inside,Laundry Closet
Bedroom2
- Level: Main
- Area: 169
- Dimensions: 13 X 13
Bedroom3
- Level: Main
- Area: 192
- Dimensions: 16 X 12
Bedrooms & Bathrooms
- Bedrooms: 3
- Bathrooms: 4
- Full bathrooms: 3
- 1/2 bathrooms: 1
- Main level bathrooms: 4
- Main level bedrooms: 3
Den
- Level: Main
- Area: 132
- Dimensions: 12 X 11
Dining Room
- Level: Main
- Area: 198
- Dimensions: 18 X 11
Features
- Built-in Features,Breakfast Area,Bathtub,Closet Cabinetry,Dining Area,Separate/Formal Dining Room,Dual Sinks,Entrance Foyer,Eat-in Kitchen,High Ceilings,Kitchen Island,Kitchen/Dining Combo,Main Level Primary,Pantry,Split Bedrooms,Soaking Tub,Separate Shower,Walk-In Closet(s)
- Window features: Plantation Shutters
- Flooring: Carpet
Heating & Cooling
- Heating features: Central,Electric
- Cooling features: Central Air,Electric
Interior Area
- Total structure area: 3,481
- Total interior livable area: 2,716 sqft
Kitchen
- Level: Main
- Area: 228
- Dimensions: 19 X 12
Living Room
- Level: Main
- Area: 558
- Dimensions: 31 X 18
Master Bedroom
- Level: Main
- Area: 285
- Dimensions: 19 X 15
Property
Details
- Parcel number: 30424108020001150
- Zoning: R1(cit
Features
- Levels: Multi/Split,One
- Stories: 1
- Entry location: Entry Level Living Area Y
- Pool features: Association
- Patio & porch: Covered,Patio
- Exterior features: Outdoor Living Area,Room For Pool
- Fencing: Fenced
- Has view: Yes
- View description: Garden
- Waterfront features: None
Lot
- Lot size: 0.35 Acres
- Features: Interior Lot,1/4 to 1/2 Acre Lot,Sprinklers Automatic
Parking
- Total spaces: 2
- Parking features: Attached,Driveway,Electric Vehicle Charging Station(s),Garage,Garage Door Opener
- Has garage: Yes
- Attached garage spaces: 2
- Covered spaces: 2
- Has uncovered spaces: Yes
Climate Risk is Financial Risk
Every home has a financial story beyond the listing price. Below, you’ll see the climate risks that could affect this property — and in Bills & Affordability, how those risks may influence repairs, insurance, utilities, and long-term value.
Biggest Threats for This Home
- Hurricane

- Inland Flooding

- Lightning

- Heat Wave

- Wildfire

- Tsunami

How This Home’s Risks Compare
FEMA Declared Disasters in Palm Beach County and Florida
Understanding the Costs
Financial advisors generally recommend spending no more than 30% of your gross household income on housing costs. In practice, many households stretch to 35% or beyond — especially in high-cost markets.
Estimated Costs Today
| Monthly | Annual | |
|---|---|---|
| Mortgage | $8,338 | $100,056 |
| Home Insurance * | $1,110 | $13,320 |
| Property Taxes | $2,075 | $24,900 |
| Electricity | $273 | $3,279 |
| Total | $11,796 | $141,552 |
Income You'd Need if You Spent...
Florida FAIR Plan Programs


How Costs Could Change Over Time
Climate risk is quickly impacting all of the major home ownership costs. Adjust the growth rates and percentage of income spent on housing below to see how your housing costs could change over the next 10 years — and what income you'd need to keep up.
Comparing Against the Market
Price Per Sq Ft
vs Other Active Listings
Avg $/sqft
vs Homes Sold Last Month
Median $/sqft
Current Market Trends
Median Price Per Square Foot
The median price per square foot of homes sold in this area each month. Compare this to this listing's price per square foot to gauge whether the home is priced in line with recent sales.
Historicals for This Listing
Zestimate History ($/sqft)
Price History
| Date | Event | Price |
|---|---|---|
| 2026-04-28 | Price change | $1,799,900 |
| 2026-03-28 | Price change | $1,849,900 |
| 2026-03-10 | Price change | $1,875,000 |
| 2026-01-06 | Listed for sale | $1,895,000 |
| 2017-02-07 | Sold | $688,576 |
 View on Zillow