


18861 Lookout Dr, Twain Harte, CA, 95383
About This Home
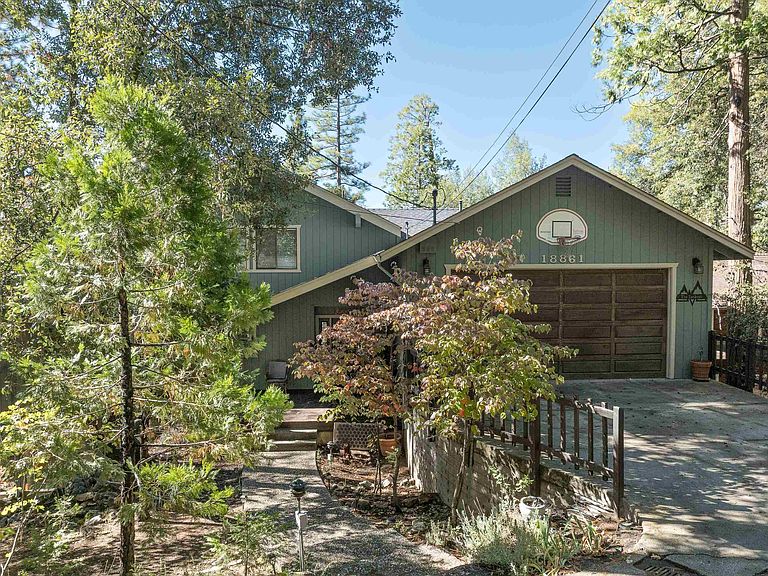
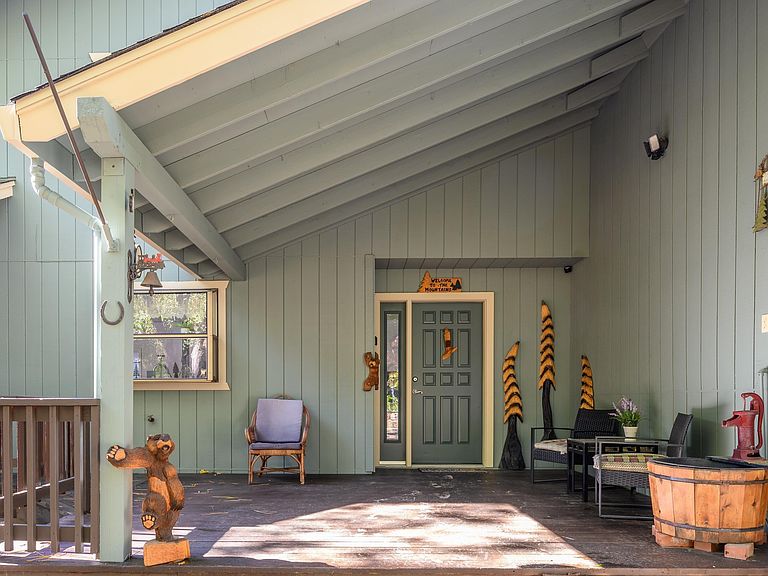
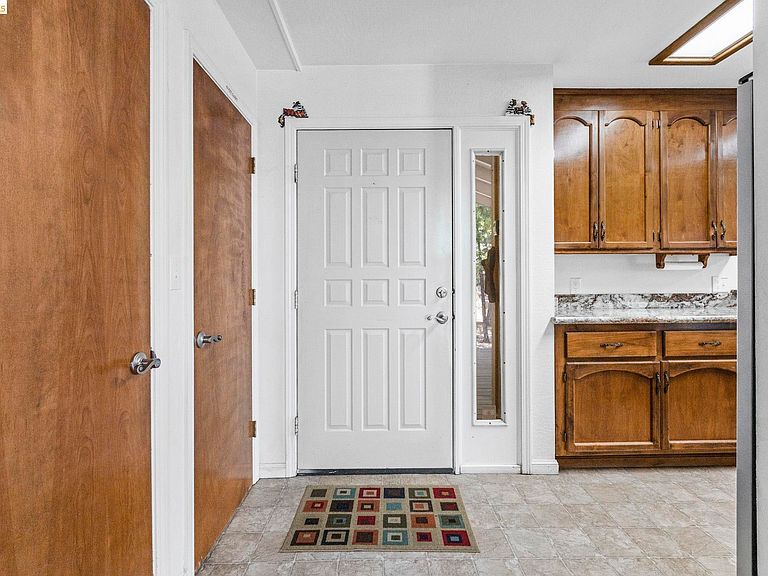
Twain Harte Lake Membership Home bring the whole crew! The Twain Harte Lake is an exclusive private community lake that is available to members and their guests. Enjoy Bingo, BBQ and Wine nights. This multi-level large home comfortably sleeping up to 14, with bedrooms, sleeping areas and full bathrooms on each level. Experience the community pool, public golf course, tennis courts, mini-golf & concerts in the park. Featuring high vaulted ceilings, a spacious loft on the first floor, main living area has primary room, kitchen, living area propane fireplace, large dining area & a beautiful outdoor deck. Lower level boasts 3 bedrooms with one being a large bunk room for a crowd. Lower level also has a full bathroom, large game/rec room w/ ping pong, sofas and dinning creating the potential for a separate living area. There is plenty of storage throughout the home. Home has recently been painted on the exterior. There are two mini-split systems for efficient heating and A/C. Come up & enjoy the outdoors and the tranquility of our Sierra Mountains...It's only a 2 1/2 drive from most Bay Area locations. We are only a short drive to Yosemite National Park, Pinecrest Resort, minutes to downtown Twain Harte, and close to hiking, snow and water skiing.
Getting Around
 Car-Dependent
 Very Limited Transit
 Somewhat Bikeable
Schools
Construction
Condition
- Property condition: Existing
- Year built: 1984
Materials
- Construction materials: Wood Siding
Type & Style
- Home type: SingleFamily
- Architectural style: Cabin,Contemporary
- Property subType: Single Family Residence
Interior
Appliances
- Appliances included: Dishwasher,Dryer,Washer
- Laundry features: Laundry Room,Cabinets
Bedrooms & Bathrooms
- Bedrooms: 4
- Bathrooms: 4
- Full bathrooms: 3
- 1/2 bathrooms: 1
Features
- Breakfast Bar,Counter - Solid Surface
- Window features: Window Coverings
- Flooring: Vinyl,Carpet
- Number of fireplaces: 1
- Fireplace features: Free Standing,Living Room
- Fireplace: Yes
Heating & Cooling
- Heating features: Wall Furnace,MultiUnits,See Remarks
- Cooling features: Multi Units
Interior Area
- Total structure area: 2,681
- Total interior livable area: 2,681 sqft
Kitchen
- Features: Breakfast Bar, Counter - Solid Surface, Dishwasher, Disposal
Property
Details
- Parcel number: 049030007000
- Zoning: R-1
- Special condition: Standard
Features
- Levels: Three or More Stories
- Pool features: In Ground,See Remarks,Community
Lot
- Lot size: 6,969 sqft
- Features: Cul-De-Sac,Sloped Down,Dead End
Parking
- Total spaces: 4
- Parking features: Attached
- Has garage: Yes
- Attached garage spaces: 2
- Covered spaces: 2
Climate Risk is Financial Risk
Every home has a financial story beyond the listing price. Below, you’ll see the climate risks that could affect this property — and in Bills & Affordability, how those risks may influence repairs, insurance, utilities, and long-term value.
Biggest Threats for This Home
- Wildfire

- Lightning

- Winter Weather

- Heat Wave

- Inland Flooding

How This Home’s Risks Compare
FEMA Declared Disasters in Tuolumne County and California
Understanding the Costs
Financial advisors generally recommend spending no more than 30% of your gross household income on housing costs. In practice, many households stretch to 35% or beyond — especially in high-cost markets.
Estimated Costs Today
| Monthly | Annual | |
|---|---|---|
| Mortgage | $3,413 | $40,956 |
| Home Insurance * | $355 | $4,260 |
| Property Taxes | $701 | $8,412 |
| Electricity | $574 | $6,898 |
| Total | $5,043 | $60,516 |
Income You'd Need if You Spent...
California FAIR Plan Programs
How Costs Could Change Over Time
Climate risk is quickly impacting all of the major home ownership costs. Adjust the growth rates and percentage of income spent on housing below to see how your housing costs could change over the next 10 years — and what income you'd need to keep up.
Comparing Against the Market
Price Per Sq Ft
vs Other Active Listings
Avg $/sqft
vs Homes Sold Last Month
Median $/sqft
Current Market Trends
Median Price Per Square Foot
The median price per square foot of homes sold in this area each month. Compare this to this listing's price per square foot to gauge whether the home is priced in line with recent sales.
Historicals for This Listing
Zestimate History ($/sqft)
No zestimate history available
Price History
| Date | Event | Price |
|---|---|---|
| 2026-04-01 | Listed for sale | $685,000 |
| 2026-02-01 | Listing removed | $685,000 |
| 2025-11-30 | Price change | $685,000 |
| 2025-09-27 | Listed for sale | $699,999 |
| 2021-12-10 | Sold | $493,000 |
| 2021-11-26 | Pending sale | $515,000 |
| 2021-10-07 | Price change | $515,000 |
| 2021-08-13 | Price change | $529,000 |
| 2021-06-14 | Price change | $549,000 |
| 2021-04-09 | Listed for sale | $569,000 |
 View on Zillow