


19387 Mira Monte Rd, Tuolumne, CA, 95379
About This Home
PRICE IMPROVED!! Don’t miss this single-level, 1,916 sq ft mountain retreat on 1.29 private acres in Mira Monte Acres! Owned by a craftsman who poured his skill into every corner, the home features custom solid-wood cabinetry, vaulted open-beam ceilings, and thoughtful details throughout. The open kitchen was designed for beauty and function, with handcrafted cabinetry, a center island breakfast bar, and breakfast nook with storage. Natural light fills the living room, anchored by a vintage wood stove, and striking vaulted beams. With 3 bedrooms and 2 baths, the layout is simple and comfortable; a separate bathroom features a jacuzzi tub, perfect after a walk on the year-round Westside Trail, just a 10-minute walk from the home. Well maintained and thoughtfully updated: energy-efficient HVAC (2021) with new ducts, smart home security, regraded land with a new French drain, circular driveway, RV/boat parking, and a 2-car garage. Firewise community. No HOA. Seller will consider paying buyers closing costs with an accepted offer.
Getting Around
 Car-Dependent
 Very Limited Transit
 Somewhat Bikeable
Schools
Construction
Condition
- Property condition: Existing
- Year built: 1990
Materials
- Foundation: Concrete,Concrete Perimeter
- Roof: Shingle
- Construction materials: Wood Siding
Type & Style
- Home type: SingleFamily
- Architectural style: Traditional
- Property subType: Single Family Residence
Interior
Appliances
- Appliances included: Dishwasher,Electric Range,Refrigerator,Dryer,Washer,Gas Water Heater
- Laundry features: 220 Volt Outlet,Dryer,Inside Room,Washer
Bedrooms & Bathrooms
- Bedrooms: 3
- Bathrooms: 2
- Full bathrooms: 2
Features
- Breakfast Bar,Smart Home
- Window features: Window Coverings
- Flooring: Carpet,Hardwood,Laminate,Tile,Vinyl
- Fireplace features: Free Standing,Wood Burning
- Fireplace: Yes
Heating & Cooling
- Heating features: Central,Floor Furnace,Natural Gas,Wood Stove
- Cooling features: Ceiling Fan(s),Central Air
Interior Area
- Total structure area: 1,916
- Total interior livable area: 1,916 sqft
Kitchen
- Features: Breakfast Bar, Dishwasher, Disposal, Electric Range/Cooktop, Refrigerator
Property
Details
- Parcel number: 06246015
- Special condition: Standard
Features
- Levels: One Story
- Stories: 1
- Pool features: None
- Exterior features: Side Yard,Low Maintenance
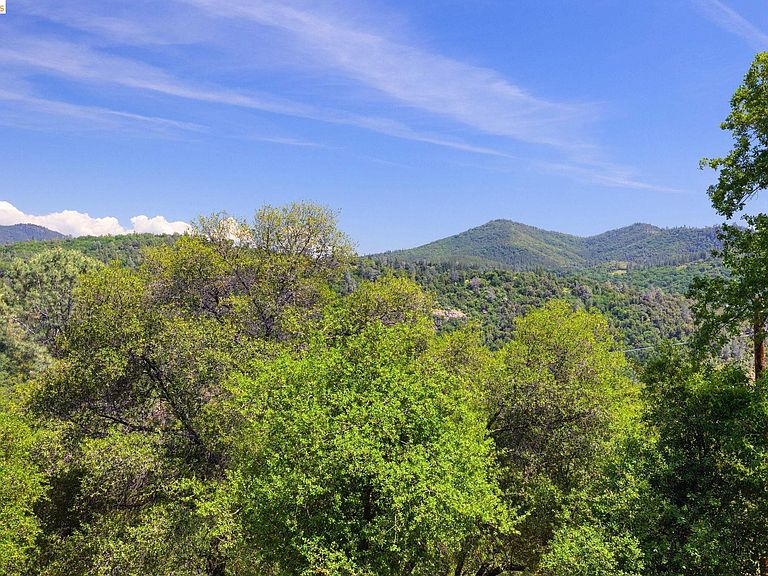
- Has view: Yes
- View description: Canyon,Trees/Woods
Lot
- Lot size: 1.29 Acres
- Features: Sloped Up,Private
Parking
- Total spaces: 2
- Parking features: Attached,RV/Boat Parking,Boat,Garage Faces Front,Garage Door Opener
- Has garage: Yes
- Attached garage spaces: 2
- Covered spaces: 2
Climate Risk is Financial Risk
Every home has a financial story beyond the listing price. Below, you’ll see the climate risks that could affect this property — and in Bills & Affordability, how those risks may influence repairs, insurance, utilities, and long-term value.
Biggest Threats for This Home
- Wildfire

- Heat Wave

- Inland Flooding

- Lightning

- Drought

- Landslide

- Winter Weather

How This Home’s Risks Compare
FEMA Declared Disasters in Tuolumne County and California
Understanding the Costs
Financial advisors generally recommend spending no more than 30% of your gross household income on housing costs. In practice, many households stretch to 35% or beyond — especially in high-cost markets.
Estimated Costs Today
| Monthly | Annual | |
|---|---|---|
| Mortgage | $2,371 | $28,452 |
| Home Insurance * | $242 | $2,904 |
| Property Taxes | $499 | $5,988 |
| Electricity | $410 | $4,930 |
| Total | $3,522 | $42,264 |
Income You'd Need if You Spent...
California FAIR Plan Programs
How Costs Could Change Over Time
Climate risk is quickly impacting all of the major home ownership costs. Adjust the growth rates and percentage of income spent on housing below to see how your housing costs could change over the next 10 years — and what income you'd need to keep up.
Comparing Against the Market
Price Per Sq Ft
vs Other Active Listings
Avg $/sqft
vs Homes Sold Last Month
Median $/sqft
Current Market Trends
Median Price Per Square Foot
The median price per square foot of homes sold in this area each month. Compare this to this listing's price per square foot to gauge whether the home is priced in line with recent sales.
Historicals for This Listing
Zestimate History ($/sqft)
No zestimate history available
Price History
| Date | Event | Price |
|---|---|---|
| 2026-07-28 | Price change | $469,000 |
| 2026-05-20 | Listed for sale | $479,000 |
| 2018-06-01 | Listing removed | $1,800 |
| 2018-04-16 | Price change | $1,800 |
| 2018-03-06 | Listed for rent | $1,950 |
| 2013-09-26 | Sold | $248,000 |
| 2013-05-19 | Price change | $250,000 |
| 2013-04-03 | Listed for sale | $270,000 |
 View on Zillow