


5699 Arbolada Dr, La Grange, CA, 95329
About This Home
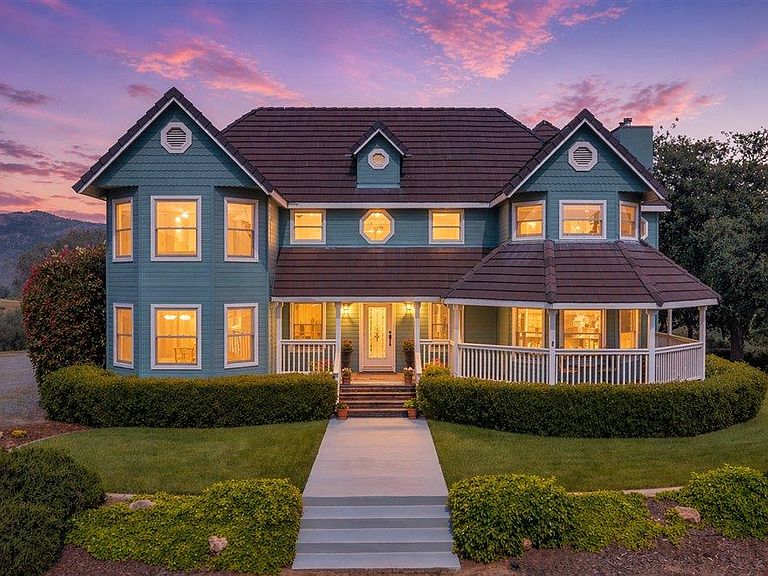
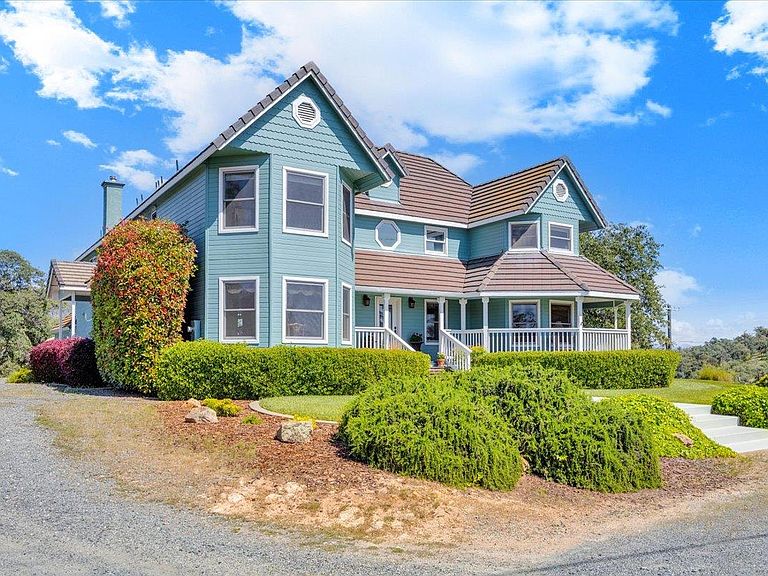
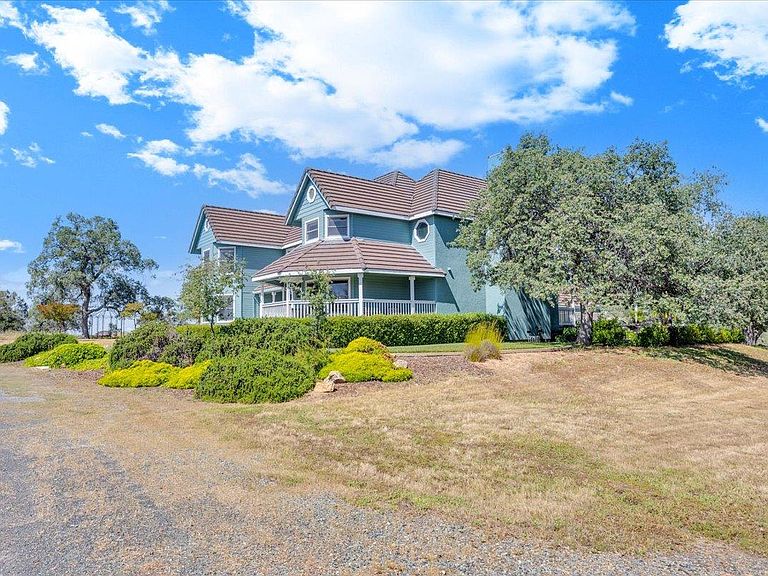
Welcome to 5699 Arbolada Drive in La Grange-an exceptional 5-bedroom, possible 6-bedroom, 4.5-bathroom estate offering 3.4 acres of scenic beauty with unobstructed views of Don Pedro Lake. The house is perched on a hilltop with breathtaking sunrises and sunsets. This rare lakeview property combines privacy, space, and lifestyle, featuring expansive living areas, abundant natural light, and a versatile floor plan ideal for multi-generational living, a vacation home, or income-producing rental potential. The home features four ensuite bedrooms, a dedicated office, and a possible sixth bedroom, offering flexibility for guests, extended family, or work-from-home needs, and has new carpet throughout. Nearly every window captures stunning panoramic views, bringing the beauty of the lake and surrounding landscape into the home. The amazing primary suite offers a private retreat with its own deck showcasing incredible views perfect for relaxing mornings or peaceful evenings. The beautifully maintained grounds feature lush landscaping, open spaces, and patios ideal for entertaining or quiet enjoyment. Enjoy your own private campground, outdoor shower, and a covered boat area perfectly complementing the lake lifestyle and outdoor living experience. Equestrian features include a horse arena, a fully fenced 2-acre pasture, plus an additional approximately half-acre fenced area with shed/barn and horse wash station, providing excellent functionality for horse enthusiasts. The oversized two-car garage features 12-foot ceilings, abundant storage, and a built-in workshop area. This property offers excellent potential for an ADU (Accessory Dwelling Unit). Located approximately 10 minutes from Don Pedro Lake boat launch and close to Lake McClure, this home offers easy access to boating, fishing, and year-round recreation, along with nearby HOA amenities including a pool and fitness center. Additional highlights include energy-efficient LED lighting, drip irrigation landscaping, and a fire hydrant located on the property. This is an incredible opportunity to own a lakeview home, horse property, private retreat, or an investment. Schedule your private showing today!
Getting Around
 Car-Dependent
 Very Limited Transit
 Not Bike Friendly
Schools
Construction
Condition
- Year built: 1991
Materials
- Foundation: Concrete Perimeter
- Roof: Cement,Tile
- Construction materials: Concrete,Wood,Other
Type & Style
- Home type: SingleFamily
- Architectural style: Victorian
- Property subType: Single Family Residence
Interior
Appliances
- Appliances included: Gas Cooktop,Dishwasher,Microwave,Double Oven
- Laundry features: Cabinets,Sink,Inside,Inside Room
Bedrooms & Bathrooms
- Bedrooms: 5
- Bathrooms: 5
- Full bathrooms: 4
- Partial bathrooms: 1
Dining Room
- Features: Formal Room
Features
- Flooring: Carpet,Tile,Wood
- Number of fireplaces: 3
- Fireplace features: Living Room,Master Bedroom,Family Room,Wood Burning
- Fireplace: Yes
Heating & Cooling
- Heating features: Propane,Wood Stove,Zoned
- Cooling features: Ceiling Fan(s),Central Air
Interior Area
- Total interior livable area: 4,749 sqft
Kitchen
- Features: Breakfast Area,Pantry Closet,Slab Counter,Kitchen Island,Stone Counters,Synthetic Counter
Master Bathroom
- Features: Shower Stall(s),Double Vanity,Tub
Master Bedroom
- Features: Walk-In Closet,Outside Access,Sitting Area
Property
Details
- Parcel number: 07607008
- Zoning description: mx,Re-2
- Special condition: Standard
Features
- Exterior features: Balcony
Lot
- Lot size: 3.40 Acres
- Features: Landscape Back,Landscape Front
Parking
- Total spaces: 2
- Parking features: Attached,Boat,RV Access/Parking,Covered,Garage Faces Side,Guest,Workshop in Garage,Interior Access,Gentle Down Driveway/Sidewalks,Gentle Up Driveway/Sidewalks,Level Driveway/Sidewalks
- Has garage: Yes
- Attached garage spaces: 2
- Covered spaces: 2
Climate Risk is Financial Risk
Every home has a financial story beyond the listing price. Below, you’ll see the climate risks that could affect this property — and in Bills & Affordability, how those risks may influence repairs, insurance, utilities, and long-term value.
Biggest Threats for This Home
- Wildfire

- Drought

- Heat Wave

- Inland Flooding

- Lightning

How This Home’s Risks Compare
FEMA Declared Disasters in Tuolumne County and California
Understanding the Costs
Financial advisors generally recommend spending no more than 30% of your gross household income on housing costs. In practice, many households stretch to 35% or beyond — especially in high-cost markets.
Estimated Costs Today
| Monthly | Annual | |
|---|---|---|
| Mortgage | $4,293 | $51,516 |
| Home Insurance * | $615 | $7,380 |
| Property Taxes | $747 | $8,964 |
| Electricity | $1,018 | $12,220 |
| Total | $6,673 | $80,076 |
Income You'd Need if You Spent...
California FAIR Plan Programs
How Costs Could Change Over Time
Climate risk is quickly impacting all of the major home ownership costs. Adjust the growth rates and percentage of income spent on housing below to see how your housing costs could change over the next 10 years — and what income you'd need to keep up.
Comparing Against the Market
Price Per Sq Ft
vs Other Active Listings
Avg $/sqft
vs Homes Sold Last Month
Median $/sqft
Current Market Trends
Median Price Per Square Foot
The median price per square foot of homes sold in this area each month. Compare this to this listing's price per square foot to gauge whether the home is priced in line with recent sales.
Historicals for This Listing
Zestimate History ($/sqft)
No zestimate history available
Price History
| Date | Event | Price |
|---|---|---|
| 2026-04-27 | Listed for sale | $849,000 |
| 2025-09-29 | Listing removed | $929,000 |
| 2025-09-23 | Listed for sale | $929,000 |
| 2025-09-11 | Listing removed | $979,900 |
| 2025-03-29 | Listed for sale | $979,900 |
| 1996-07-19 | Sold | $264,000 |
| 1995-10-06 | Sold | $362,735 |
 View on Zillow