


3401 S Bridge Street, Visalia, CA, 93277
About This Home
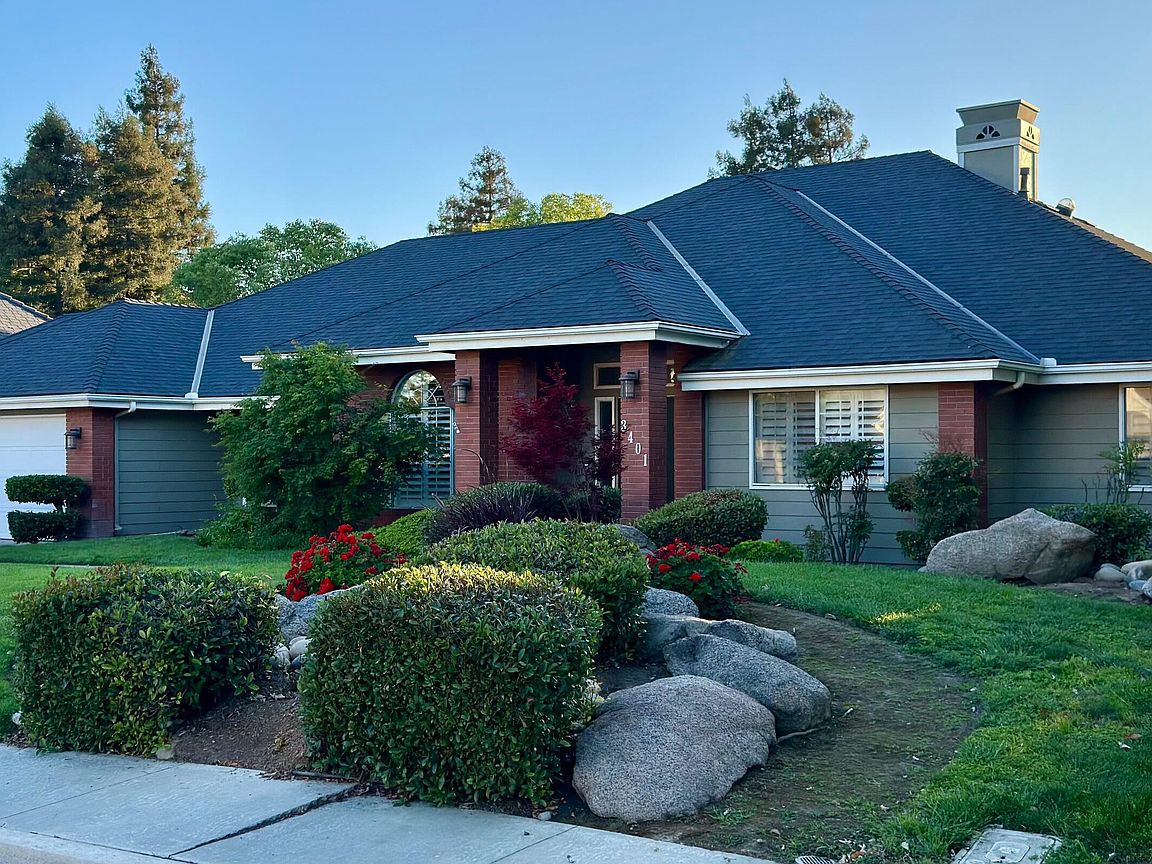
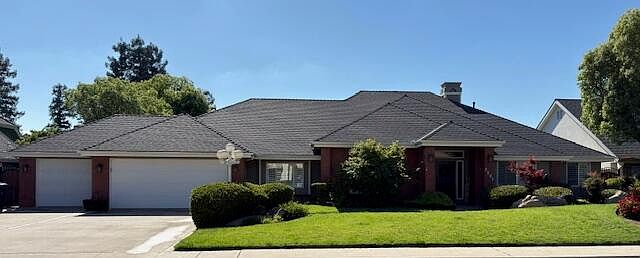
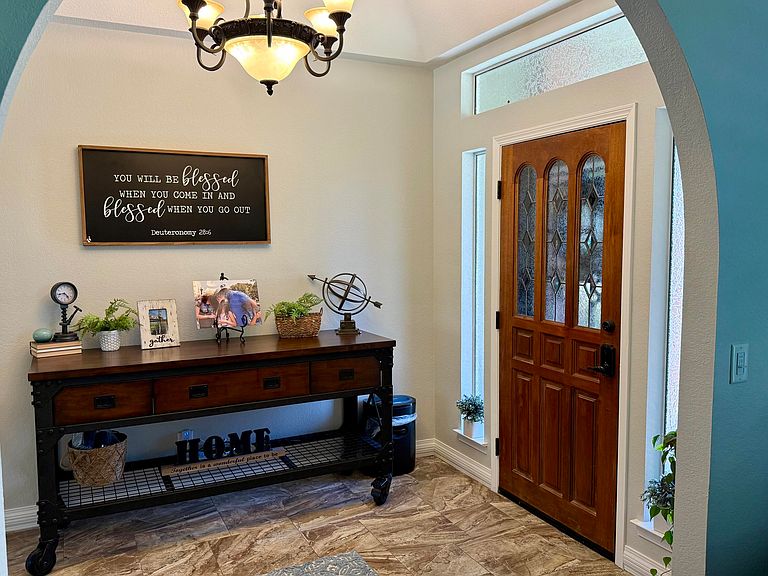
Welcome to your dream home in the prestigious Blain Park neighborhood — a custom-built luxury residence blending refined craftsmanship, modern amenities, and timeless design. This exceptional 4 bedroom & 3-bath home features: manicured landscaping, architectural rooflines, upgraded exterior lighting. The grand entry leads into an expansive open floor plan with vaulted ceilings, exposed natural wood beams, energy efficient windows that fill the space with natural light. The living room centers around a handcrafted floor to ceiling fireplace with natural gas insert, custom mantle, and built in shelving. The gourmet kitchen offers leathered granite countertops, large island, custom soft close cabinetry with deep pull outs, GE stainless steel appliances, a large gas cooktop, dedicated coffee bar, spacious walk-in pantry, pass through windows to the patio, under cabinet lighting, and designer fixtures. The primary suite is a serene retreat with a two-sided fireplace, jet tub with tile surround, dual vanities, expansive walk-in tile shower with bench seating, large walk-in closet with built in organization. A split floor plan adds privacy with an additional junior suite featuring its own walk-in closet, ensuite bathroom. Interior highlights include wide plank flooring, upgraded trim work, recessed LED lighting, dedicated laundry room with cabinetry. two modern HVAC systems. The three-car garage includes built in cabinetry, attic storage with ladder access, and a newly installed EV charger. The backyard is a private oasis, sparkling inground pool, complementary Tuff Shed, lush mature vegetation, spacious covered concrete patio and low maintenance landscaping with irrigation. This exceptional home blends luxury, comfort, and modern convenience — make it yours today.
Getting Around
 Somewhat Walkable
 Very Limited Transit
 Somewhat Bikeable
Schools
Construction
Condition
- Property condition: Updated/Remodeled
- Year built: 1989
Materials
- Foundation: Slab
- Roof: Composition
- Construction materials: Brick,Stucco
Type & Style
- Home type: SingleFamily
- Property subType: Single Family Residence,Residential
Interior
Appliances
- Appliances included: Dishwasher,Double Oven,Gas Water Heater,Microwave,Oven
- Laundry features: Gas Dryer Hookup,Inside,Laundry Room,Washer Hookup
Bedrooms & Bathrooms
- Bedrooms: 4
- Bathrooms: 3
- Full bathrooms: 3
Features
- Beamed Ceilings,Ceiling Fan(s),Ceramic Counters,Granite Counters,High Ceilings,Kitchen Island,Kitchen Open to Family Room,Open Floorplan,Pantry,Recessed Lighting,Vaulted Ceiling(s)
- Flooring: Carpet,Ceramic Tile,Wood
- Fireplace features: Gas,Insert,Living Room,Master Bedroom
- Fireplace: Yes
Heating & Cooling
- Heating features: Central,Heat Pump
- Cooling features: Central Air,Multi Units,Whole House Fan
Interior Area
- Total structure area: 3,192
- Total interior livable area: 3,192 sqft
Property
Details
- Parcel number: 123270000000
- Other equipment: Satellite Dish
Features
- Stories: 1
- Private pool: Yes
- Pool features: Gunite,In Ground
- Patio & porch: Covered
- Exterior features: Awning(s)
Lot
- Lot size: 0.30 Acres
- Features: Back Yard,Front Yard,Landscaped,Sprinklers Drip,Sprinklers In Front,Sprinklers In Rear
- Lot size dimensions: 129 x 100
Parking
- Total spaces: 3
- Parking features: Concrete,Garage Door Opener
- Has garage: Yes
- Attached garage spaces: 3
- Covered spaces: 3
Climate Risk is Financial Risk
Every home has a financial story beyond the listing price. Below, you’ll see the climate risks that could affect this property — and in Bills & Affordability, how those risks may influence repairs, insurance, utilities, and long-term value.
Biggest Threats for This Home
- Heat Wave

- Inland Flooding

- Earthquake

- Lightning

How This Home’s Risks Compare
FEMA Declared Disasters in Tulare County and California
Understanding the Costs
Financial advisors generally recommend spending no more than 30% of your gross household income on housing costs. In practice, many households stretch to 35% or beyond — especially in high-cost markets.
Estimated Costs Today
| Monthly | Annual | |
|---|---|---|
| Mortgage | $3,741 | $44,892 |
| Home Insurance * | $237 | $2,844 |
| Property Taxes | $697 | $8,364 |
| Electricity | $684 | $8,213 |
| Total | $5,359 | $64,308 |
Income You'd Need if You Spent...
California FAIR Plan Programs

How Costs Could Change Over Time
Climate risk is quickly impacting all of the major home ownership costs. Adjust the growth rates and percentage of income spent on housing below to see how your housing costs could change over the next 10 years — and what income you'd need to keep up.
Comparing Against the Market
Price Per Sq Ft
vs Other Active Listings
Avg $/sqft
vs Homes Sold Last Month
Median $/sqft
Current Market Trends
Median Price Per Square Foot
The median price per square foot of homes sold in this area each month. Compare this to this listing's price per square foot to gauge whether the home is priced in line with recent sales.
Historicals for This Listing
Zestimate History ($/sqft)
Price History
| Date | Event | Price |
|---|---|---|
| 2026-04-23 | Listed for sale | $794,999 |
| 2021-10-04 | Sold | $620,000 |
| 2021-08-19 | Pending sale | $649,999 |
| 2021-06-09 | Listed for sale | $649,999 |
| 2016-05-25 | Sold | $475,000 |
| 2016-04-30 | Price change | $499,900 |
| 2016-04-16 | Price change | $510,000 |
| 2016-04-02 | Listed for sale | $525,000 |
| 2011-06-16 | Sold | $302,000 |
| 2011-05-08 | Price change | $328,900 |
| 2011-02-22 | Price change | $349,900 |
| 2011-02-15 | Listed for sale | $368,900 |
 View on Zillow