


1968 London Circle, Tulare, CA, 93274
About This Home
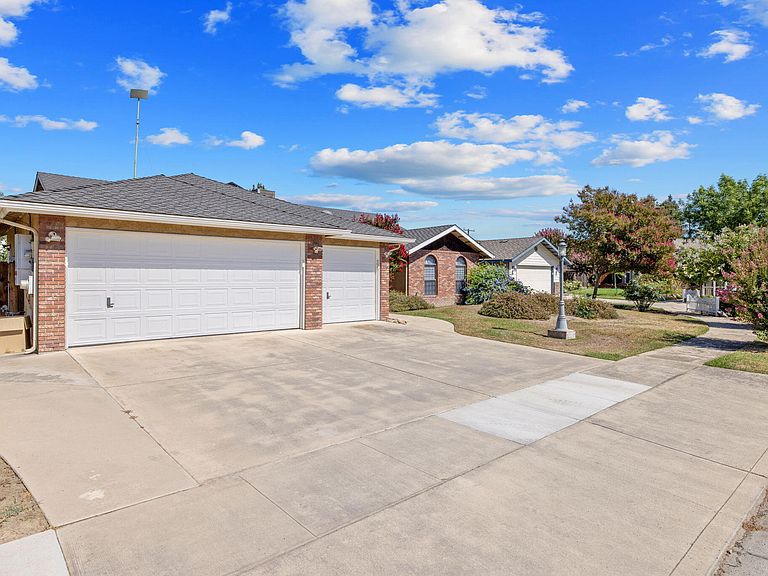
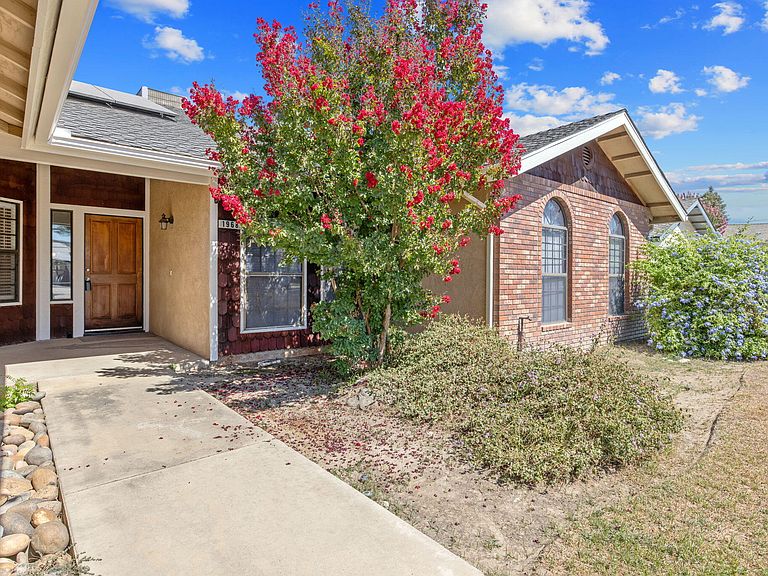
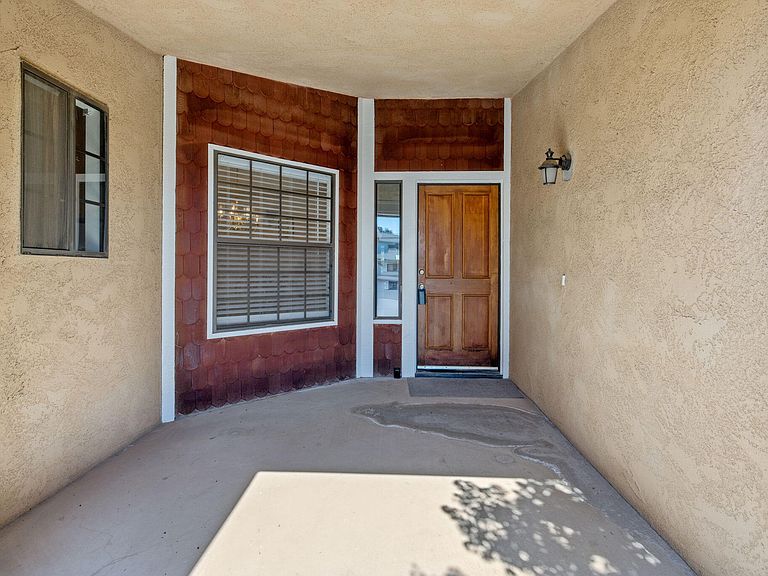
This property is truly substantial and timeless. Far from average, it features quality construction and enduring craftsmanship. With its brick accents and sturdy design, this is the kind of home designed to stand the test of time. Set on a quiet cul-de-sac in a desirable neighborhood of custom and semi-custom homes, the property offers impressive street presence, a welcoming covered entry, and a spacious finished three-car garage. Inside, updated with warm wood and tile throughout reflect an era when homes were built with permanence, function and tradition in mind. The formal dining room provides an inviting setting for holidays and special gatherings, yet its versatile location near the entry also allows it to function beautifully as a formal living area. The expansive family room is anchored by a full brick fireplace, adding warmth, character, and a comfortable gathering place for everyday living. The generously sized kitchen offers abundant cabinetry, extensive counter space with upgraded builtin SS appliances including a Monogram 6-burner professional range-top, convection wall oven and microwave and a convenient warming drawer. A full walk-in pantry provides exceptional storage. The adjoining dining area opens to the enclosed sunroom creating valuable space for relaxing, hobbies or home office while enjoying views of the backyard. Privately positioned on its own bedroom wing, the home features four bedrooms, including three oversized secondary bedrooms. The generously sized primary bedroom offers beautiful wood flooring and direct access to the expansive primary bathroom featuring dual vanities, a large soaking tub, oversized step-in tiled shower and a large walk-in closet. Secondary bedrooms feature delightful dual arched windows filling the oversized rooms with light. A well-equipped indoor laundry room with cabinetry and a utility sink is conveniently located nearby. Outdoors, an extensive covered patio stretches across the back of the home, providing a shaded setting for outdoor dining, entertaining or simply unwinding. The established yard features mature landscaping and opportunity to personalize the space to suit your lifestyle. Owned solar and a whole-house fan round out this grounded and thoughtfully designed home with strong bones, generous proportions and the lasting character that cannot easily be recreated today. Built with substance rather than shortcuts, it is ready for its next chapter. Near fabulous amenities and exciting restaurants. Don't hesitate...schedule your private showing today and be sure to explore the attached 3-D virtual tour!
Getting Around
 Car-Dependent
 Very Limited Transit
 Somewhat Bikeable
Schools
Construction
Condition
- Property condition: Updated/Remodeled
- Year built: 1991
Materials
- Foundation: Permanent,Slab
- Roof: Composition
- Construction materials: Brick,Stucco
Type & Style
- Home type: SingleFamily
- Property subType: Single Family Residence,Residential
Interior
Appliances
- Appliances included: 6 Burner Stove,Convection Oven,Dishwasher,Disposal,Gas Oven,Gas Range,Gas Water Heater,Microwave,Oven,Warming Drawer,Water Heater
- Laundry features: Inside,Laundry Room,Sink
Bedrooms & Bathrooms
- Bedrooms: 4
- Bathrooms: 2
- Full bathrooms: 2
Features
- Built-in Features,Breakfast Bar,Ceiling Fan(s),Coffered Ceiling(s),High Ceilings,Pantry,Recessed Lighting,Tray Ceiling(s),Vaulted Ceiling(s)
- Flooring: Wood
- Fireplace features: Gas,Gas Starter,Glass Doors,Great Room,Masonry
- Fireplace: Yes
- Common walls with other units/homes: No Common Walls
Heating & Cooling
- Heating features: Active Solar,Fireplace(s),Forced Air,Natural Gas
- Cooling features: Ceiling Fan(s),Central Air,Whole House Fan
Interior Area
- Total structure area: 2,388
- Total interior livable area: 2,388 sqft
Property
Details
- Parcel number: 164060058000
Features
- Stories: 1
- Patio & porch: Multiple Patios,Covered,Enclosed,Front Porch,Patio,Porch,Screened
- Fencing: Fenced
- Has view: Yes
- View description: Neighborhood
Lot
- Lot size: 9,882 sqft
- Features: Back Yard,Landscaped,Sprinklers In Front,Sprinklers In Rear
- Lot size dimensions: Irregular
Parking
- Total spaces: 6
- Parking features: Attached,Garage Faces Front
- Has garage: Yes
- Attached garage spaces: 3
- Covered spaces: 3
- Has uncovered spaces: Yes
- Uncovered spaces: 3
Climate Risk is Financial Risk
Every home has a financial story beyond the listing price. Below, you’ll see the climate risks that could affect this property — and in Bills & Affordability, how those risks may influence repairs, insurance, utilities, and long-term value.
Biggest Threats for This Home
- Earthquake

- Heat Wave

- Inland Flooding

- Lightning

How This Home’s Risks Compare
FEMA Declared Disasters in Tulare County and California
Understanding the Costs
Financial advisors generally recommend spending no more than 30% of your gross household income on housing costs. In practice, many households stretch to 35% or beyond — especially in high-cost markets.
Estimated Costs Today
| Monthly | Annual | |
|---|---|---|
| Mortgage | $2,320 | $27,840 |
| Home Insurance * | $134 | $1,608 |
| Property Taxes | $405 | $4,860 |
| Electricity | $512 | $6,144 |
| Total | $3,371 | $40,452 |
Income You'd Need if You Spent...
California FAIR Plan Programs

How Costs Could Change Over Time
Climate risk is quickly impacting all of the major home ownership costs. Adjust the growth rates and percentage of income spent on housing below to see how your housing costs could change over the next 10 years — and what income you'd need to keep up.
Comparing Against the Market
Price Per Sq Ft
vs Other Active Listings
Avg $/sqft
vs Homes Sold Last Month
Median $/sqft
Current Market Trends
Median Price Per Square Foot
The median price per square foot of homes sold in this area each month. Compare this to this listing's price per square foot to gauge whether the home is priced in line with recent sales.
Historicals for This Listing
Zestimate History ($/sqft)
No zestimate history available
Price History
| Date | Event | Price |
|---|---|---|
| 2026-08-05 | Pending sale | $459,000 |
| 2026-07-20 | Listed for sale | $459,000 |
| 1995-09-11 | Sold | $185,000 |
For Sale by Agent
 View on Zillow