


815 E Sycamore Avenue, Tulare, CA, 93274
About This Home
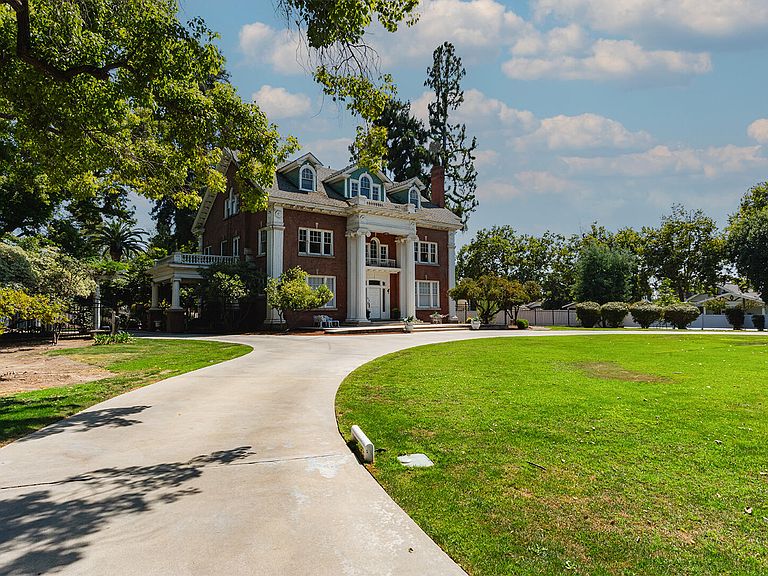
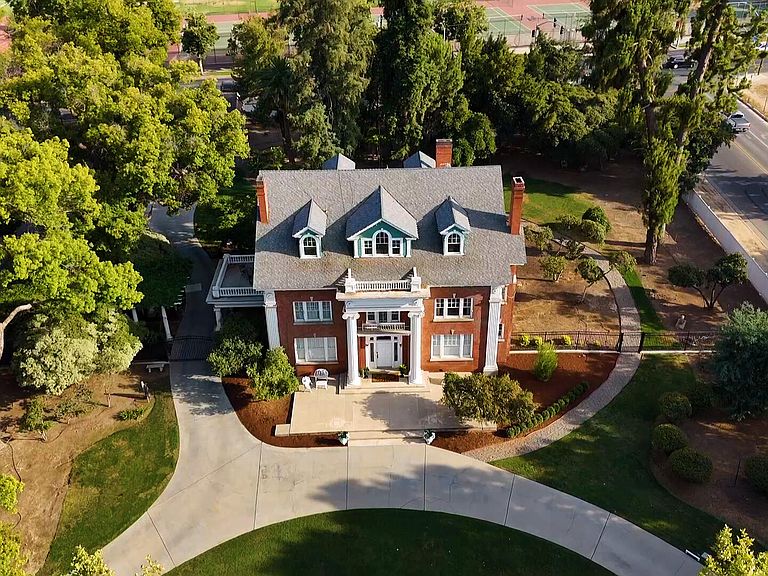
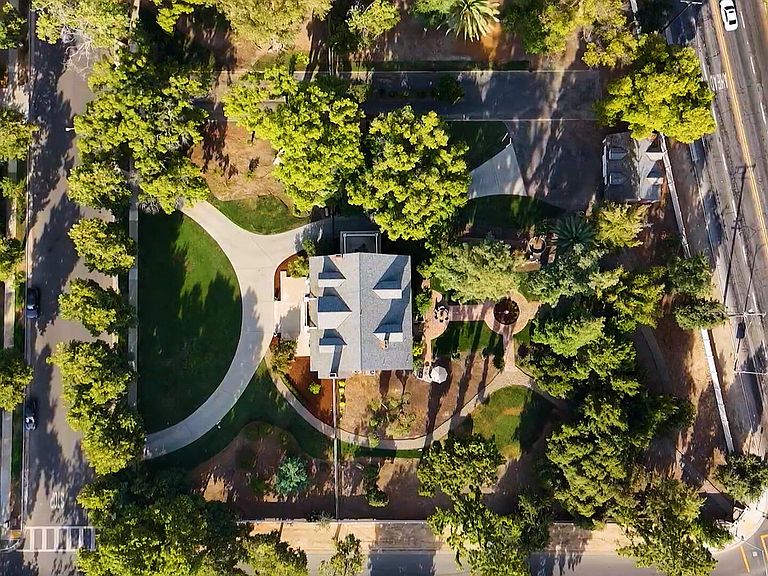
Welcome to the iconic Linder Home, a timeless estate built in 1911 by the esteemed Linder family and cherished by five generations. This grand residence seamlessly blends historic craftsmanship with enduring elegance. From the moment you step inside, you're greeted by a stately main floor featuring a formal dining room, elegant living room, cozy family room, and a well-appointed kitchen that opens to a charming breakfast nook—perfect for gatherings large or small. The basement adds further functionality and potential. Upstairs, the private primary suite offers a tranquil escape with its own bath and sitting area. A handsome library, sun-filled loft, and an office that can serve as a fifth bedroom provide space for both work and relaxation. Two additional bedrooms share a classic Jack-and-Jill bathroom, and the upper-level balcony offers a peaceful spot to unwind. On the third floor, a large game room, full bath, three generous storage rooms, and a fourth bedroom create a versatile retreat for guests or creative use. Outside, the grounds are truly extraordinary—lush and vibrant by day, and beautifully illuminated at night. The backyard, designed by the same visionary behind Golden Gate Park, is a masterpiece of landscape architecture. A charming carriage house/storage building complements the estate's grandeur. Crafted with treated wood imported from Spain, the home is steeped in quality and history. Every Sycamore tree lining Sycamore Avenue was planted by the Linder family, further tying the home to the roots of the community. This home is more than a residence—it is a generational legacy, offering beauty, heritage, and a one-of-a-kind sense of place.
Getting Around
 Very Walkable
 Very Limited Transit
 Very Bikeable
Schools
Construction
Condition
- Year built: 1911
Materials
- Roof: Composition
Type & Style
- Home type: SingleFamily
- Property subType: Single Family Residence,Residential
Interior
Appliances
- Laundry features: Inside
Bedrooms & Bathrooms
- Bedrooms: 5
- Bathrooms: 4
- Full bathrooms: 3
- 1/2 bathrooms: 1
- Main level bathrooms: 1
Features
- Built-in Features,Balcony,Beamed Ceilings,Bookcases,Ceiling Fan(s),Crown Molding,Entrance Foyer,High Ceilings,Kitchen Island,Storage,Tray Ceiling(s),Wainscoting
- Flooring: Carpet,Combination,Hardwood
- Fireplace features: Dining Room,Kitchen,Library,Living Room
- Fireplace: Yes
Heating & Cooling
- Heating features: Forced Air
- Cooling features: Central Air
Interior Area
- Total structure area: 5,862
- Total interior livable area: 5,862 sqft
Property
Details
- Parcel number: 176153001000
Features
- Stories: 3
- Patio & porch: Front Porch,Rear Porch
- Exterior features: Courtyard
- Fencing: Fenced
Lot
- Lot size: 1.90 Acres
- Features: Back Yard,Corner Lot,Front Yard,Irregular Lot,Landscaped
- Lot size dimensions: Irregular
Parking
- Total spaces: 2
- Parking features: Detached,Concrete,RV Access/Parking
- Has garage: Yes
- Attached garage spaces: 2
- Covered spaces: 2
Climate Risk is Financial Risk
Every home has a financial story beyond the listing price. Below, you’ll see the climate risks that could affect this property — and in Bills & Affordability, how those risks may influence repairs, insurance, utilities, and long-term value.
Biggest Threats for This Home
- Earthquake

- Heat Wave

How This Home’s Risks Compare
FEMA Declared Disasters in Tulare County and California
Understanding the Costs
Financial advisors generally recommend spending no more than 30% of your gross household income on housing costs. In practice, many households stretch to 35% or beyond — especially in high-cost markets.
Estimated Costs Today
| Monthly | Annual | |
|---|---|---|
| Mortgage | $5,435 | $65,220 |
| Home Insurance * | $315 | $3,780 |
| Property Taxes | $995 | $11,940 |
| Electricity | $1,257 | $15,084 |
| Total | $8,002 | $96,024 |
Income You'd Need if You Spent...
California FAIR Plan Programs

How Costs Could Change Over Time
Climate risk is quickly impacting all of the major home ownership costs. Adjust the growth rates and percentage of income spent on housing below to see how your housing costs could change over the next 10 years — and what income you'd need to keep up.
Comparing Against the Market
Price Per Sq Ft
vs Other Active Listings
Avg $/sqft
vs Homes Sold Last Month
Median $/sqft
Current Market Trends
Median Price Per Square Foot
The median price per square foot of homes sold in this area each month. Compare this to this listing's price per square foot to gauge whether the home is priced in line with recent sales.
Historicals for This Listing
Zestimate History ($/sqft)
Price History
| Date | Event | Price |
|---|---|---|
| 2026-08-11 | Price change | $999,900 |
| 2026-05-21 | Listed for sale | $1,075,000 |
| 2026-03-25 | Listing removed | $1,399,900 |
| 2026-01-12 | Price change | $1,399,900 |
| 2025-06-12 | Listed for sale | $1,699,900 |
 View on Zillow