
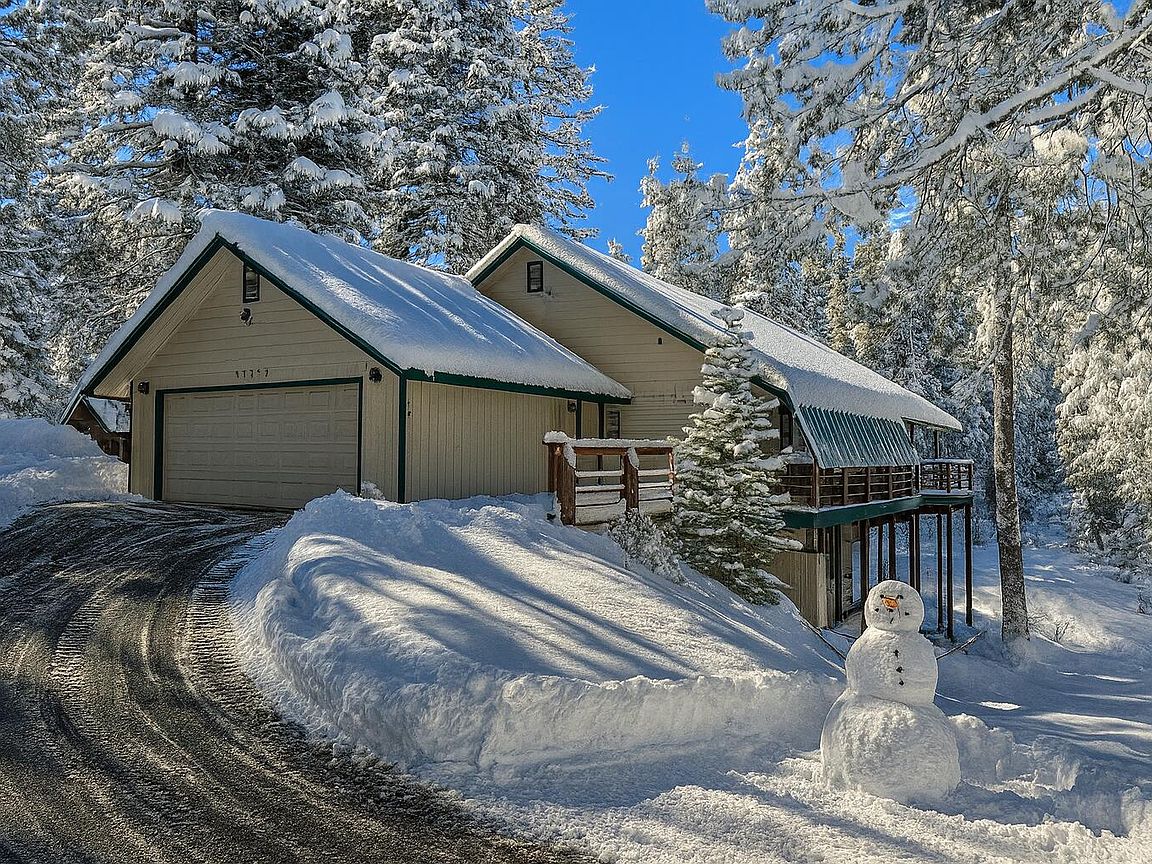


57784 Fawn Drive, Springville, CA, 93265
About This Home
Tucked among the towering pines of Ponderosa, this 3-bedroom, 3-bath mountain retreat offers a rare blend of rustic charm and modern comfort. Set at 7,200 feet, you'll enjoy cool summer breezes, the soft rustle of the trees, and the changing beauty of the meadow with its gentle, seasonal stream. In winter, the snow transforms the property into a cozy wonderland, perfect for playing outside or curling up inside by the fire. Step inside and you're greeted by the warmth of knotty wood siding, rock flooring, and the glow of a stunning rock fireplace, ideal for gathering with family and friends. Special touches, including an antler chandelier and Tiffany-style lighting, add character and elegance. Designed for flexibility, both floors feature their own kitchen and living room, making this home perfect for multi-generational living, extended stays, or private guest accommodations. The main-level chef's kitchen is a dream, complete with a spacious pantry, double ovens, stainless steel appliances, and ample room for cooking and entertaining. Bedrooms are thoughtfully placed on each floor for privacy, and a dedicated office plus a bonus room provide extra space for hobbies, a gym, or an additional guest area. Step out onto either of the two wood decks to take in the meadow views, starlit skies, and the serene quiet of the forest. A durable metal roof, attached 2-car garage, and indoor laundry add convenience, while year-round access ensures you can enjoy this retreat in every season. Whether you're seeking a weekend escape, a full-time mountain home, or a versatile property to share with family and guests, this Ponderosa gem delivers it all, a place where memories are made and the beauty of the mountains is yours to savor. Tucked among the towering pines of Ponderosa, this 4-bedroom, 3-bath mountain retreat blends rustic charm with modern comfort. At 7,400 feet, breathe in crisp mountain air, listen to the rustle of the trees, and watch the seasons transform the meadow and its gentle seasonal stream. Inside, a rock fireplace invites cozy gatherings, while knotty wood siding, rock flooring, antler and Tiffany-style chandeliers, create a warm lodge-like atmosphere. Both floors offer their own kitchen and living room, ideal for multi-generational living or hosting guests. The main level chef's kitchen boasts a large pantry, double ovens, and stainless-steel appliances. An office provides a peaceful place to work, surrounded by nature's beauty. Step onto either of the two decks to soak in meadow views, starlit skies, and the serene quiet of the mountains. With an attached 2-car garage, durable metal roof, and year-round access, this is more than a cabin, it's your sanctuary in the pines.
Getting Around
 Car-Dependent
 Very Limited Transit
 Somewhat Bikeable
Schools
Construction
Condition
- Year built: 1996
Materials
- Roof: Aluminum
Type & Style
- Home type: SingleFamily
- Property subType: Single Family Residence,Residential
Interior
Appliances
- Laundry features: Inside,Laundry Room,Main Level
Bedrooms & Bathrooms
- Bedrooms: 4
- Bathrooms: 3
- Full bathrooms: 2
- 3/4 bathrooms: 1
- Main level bathrooms: 2
Features
- Pantry
- Fireplace features: Living Room,Wood Burning
- Fireplace: Yes
Heating & Cooling
- Heating features: Fireplace(s),Forced Air,Propane
- Cooling features: None
Interior Area
- Total structure area: 2,468
- Total interior livable area: 2,468 sqft
Property
Details
- Parcel number: 223181003000
- Zoning: MR Mountain/Recreational
- Zoning description: MR Mountain/Recreational
Features
- Stories: 2
- Patio & porch: Deck,Side Porch,Wood
- Has view: Yes
- View description: Forest,Mountain(s),Trees/Woods
Lot
- Lot size: 0.41 Acres
- Features: Wooded,Sloped Up
- Lot size dimensions: 200' x 90'
Parking
- Total spaces: 2
- Parking features: Attached,Garage Door Opener,Garage Faces Front
- Has garage: Yes
- Attached garage spaces: 2
- Covered spaces: 2
Climate Risk is Financial Risk
Every home has a financial story beyond the listing price. Below, you’ll see the climate risks that could affect this property — and in Bills & Affordability, how those risks may influence repairs, insurance, utilities, and long-term value.
Biggest Threats for This Home
- Inland Flooding

- Wildfire

- Landslide

- Winter Weather

- Avalanche

- Earthquake

- Heat Wave

How This Home’s Risks Compare
FEMA Declared Disasters in Tulare County and California
Understanding the Costs
Financial advisors generally recommend spending no more than 30% of your gross household income on housing costs. In practice, many households stretch to 35% or beyond — especially in high-cost markets.
Estimated Costs Today
| Monthly | Annual | |
|---|---|---|
| Mortgage | $2,527 | $30,324 |
| Home Insurance * | $326 | $3,912 |
| Property Taxes | $287 | $3,444 |
| Electricity | $529 | $6,350 |
| Total | $3,669 | $44,028 |
Income You'd Need if You Spent...
California FAIR Plan Programs
How Costs Could Change Over Time
Climate risk is quickly impacting all of the major home ownership costs. Adjust the growth rates and percentage of income spent on housing below to see how your housing costs could change over the next 10 years — and what income you'd need to keep up.
Comparing Against the Market
Price Per Sq Ft
vs Other Active Listings
Avg $/sqft
vs Homes Sold Last Month
Median $/sqft
Current Market Trends
Median Price Per Square Foot
The median price per square foot of homes sold in this area each month. Compare this to this listing's price per square foot to gauge whether the home is priced in line with recent sales.
Historicals for This Listing
Zestimate History ($/sqft)
No zestimate history available
Price History
| Date | Event | Price |
|---|---|---|
| 2026-04-03 | Price change | $525,000 |
| 2025-08-16 | Listed for sale | $550,000 |
| 2012-08-15 | Sold | $315,000 |
| 2012-06-13 | Price change | $325,000 |
| 2012-04-06 | Price change | $385,000 |
| 2011-07-09 | Listed for sale | $417,500 |
 View on Zillow