


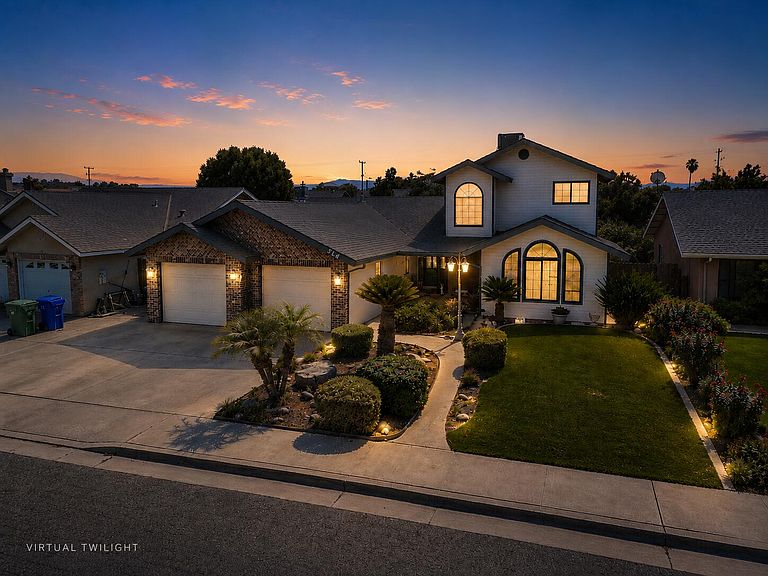
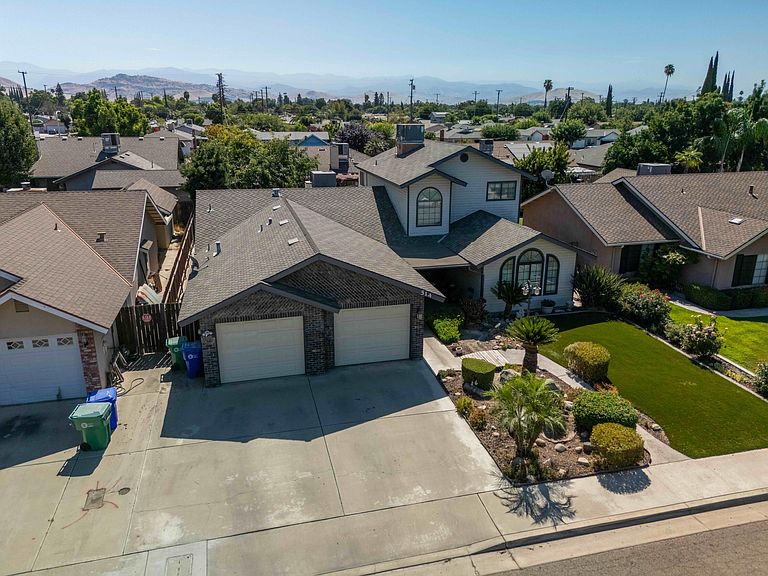
514 Balmoral Drive, Porterville, CA, 93257
About This Home
Discover the space, versatility, and timeless character this functional two-story home has to offer. Surrounded by mature landscaping, the property welcomes you with architectural details that include striking beamed and vaulted ceilings, rich wood cabinetry, and beautifully crafted wood door and window frames. Designed for both everyday living and entertaining, the home features a formal dining room and an additional dining area just off the living room, offering the perfect space for a home office, reading nook, or cozy breakfast room. The thoughtfully designed floor plan includes two primary suites with their own attached bathrooms, one conveniently located on the main level and another upstairs. The upstairs primary retreat features a private enclosed sunroom, creating an ideal space to enjoy morning coffee, relax with a book, or establish a peaceful sitting area. An oversized bonus room downstairs provides exceptional flexibility and could easily serve as a fifth bedroom, complete with its own closet, windows, and private location, making it ideal for guests, multigenerational living, or a private retreat. The primary bathrooms are designed for comfort with soaking tubs, dual vanities, and spacious walk-in closets. Additional features include multiple HVAC units for enhanced comfort and efficiency, as well as a built-in whole-house central vacuum system for added convenience. Offering generous living spaces, flexible room options, and classic design elements, this home is well suited for a variety of lifestyles and is ready for its next owner to make it their own. This property has successfully operated as a residential care home, offering a unique opportunity for buyers seeking an income-producing investment. With its established history as a licensed care facility, the home is well-suited for those looking to continue operating a care home or explore other residential business opportunities, subject to licensing and local regulations.
Getting Around
 Car-Dependent
 Very Limited Transit
 Bikeable
Schools
Construction
Condition
- Year built: 1990
Materials
- Foundation: Slab
- Roof: Composition,Shingle
Type & Style
- Home type: SingleFamily
- Property subType: Single Family Residence,Residential
Interior
Bedrooms & Bathrooms
- Bedrooms: 5
- Bathrooms: 4
- Full bathrooms: 3
- 1/2 bathrooms: 1
- Main level bathrooms: 3
Features
- Fireplace features: Living Room
- Fireplace: Yes
Heating & Cooling
- Heating features: Central
- Cooling features: Central Air
Interior Area
- Total structure area: 2,780
- Total interior livable area: 2,780 sqft
Property
Details
- Parcel number: 245331056000
Features
- Stories: 2
- Patio & porch: Covered,Front Porch,Patio
- Fencing: Fenced
Lot
- Lot size: 5,916 sqft
- Features: Back Yard,Front Yard,Landscaped
- Lot size dimensions: Irregular
Parking
- Total spaces: 2
- Parking features: Garage
- Has garage: Yes
- Attached garage spaces: 2
- Covered spaces: 2
Climate Risk is Financial Risk
Every home has a financial story beyond the listing price. Below, you’ll see the climate risks that could affect this property — and in Bills & Affordability, how those risks may influence repairs, insurance, utilities, and long-term value.
Biggest Threats for This Home
- Heat Wave

- Inland Flooding

- Lightning

- Earthquake

How This Home’s Risks Compare
FEMA Declared Disasters in Tulare County and California
Understanding the Costs
Financial advisors generally recommend spending no more than 30% of your gross household income on housing costs. In practice, many households stretch to 35% or beyond — especially in high-cost markets.
Estimated Costs Today
| Monthly | Annual | |
|---|---|---|
| Mortgage | $2,250 | $27,000 |
| Home Insurance * | $140 | $1,680 |
| Property Taxes | $401 | $4,812 |
| Electricity | $596 | $7,153 |
| Total | $3,387 | $40,644 |
Income You'd Need if You Spent...
California FAIR Plan Programs

How Costs Could Change Over Time
Climate risk is quickly impacting all of the major home ownership costs. Adjust the growth rates and percentage of income spent on housing below to see how your housing costs could change over the next 10 years — and what income you'd need to keep up.
Comparing Against the Market
Price Per Sq Ft
vs Other Active Listings
Avg $/sqft
vs Homes Sold Last Month
Median $/sqft
Current Market Trends
Median Price Per Square Foot
The median price per square foot of homes sold in this area each month. Compare this to this listing's price per square foot to gauge whether the home is priced in line with recent sales.
Historicals for This Listing
Zestimate History ($/sqft)
Price History
| Date | Event | Price |
|---|---|---|
| 2026-08-06 | Contingent | $445,000 |
| 2026-07-29 | Listed for sale | $445,000 |
| 2023-04-03 | Sold | $409,000 |
| 2023-02-21 | Pending sale | $409,000 |
| 2023-01-17 | Price change | $409,000 |
| 2022-11-22 | Listed for sale | $429,000 |
 View on Zillow