


275 Fairview Rd, Ojai, CA, 93023
About This Home
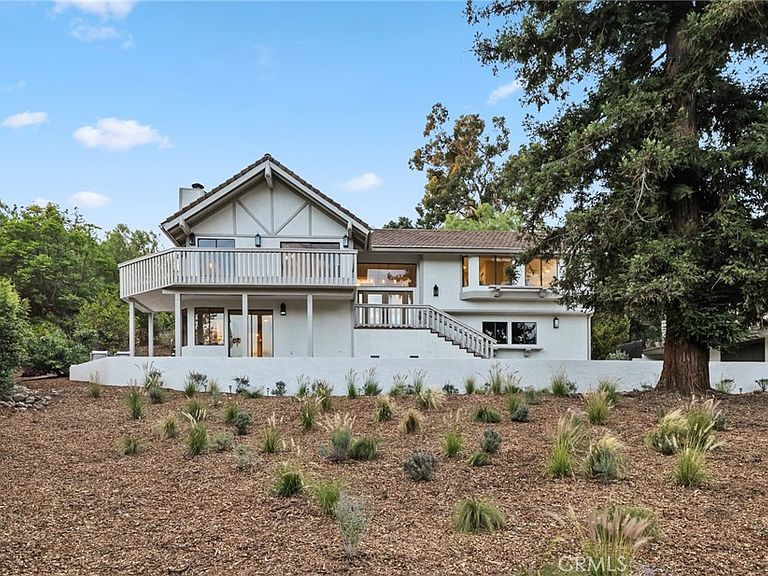
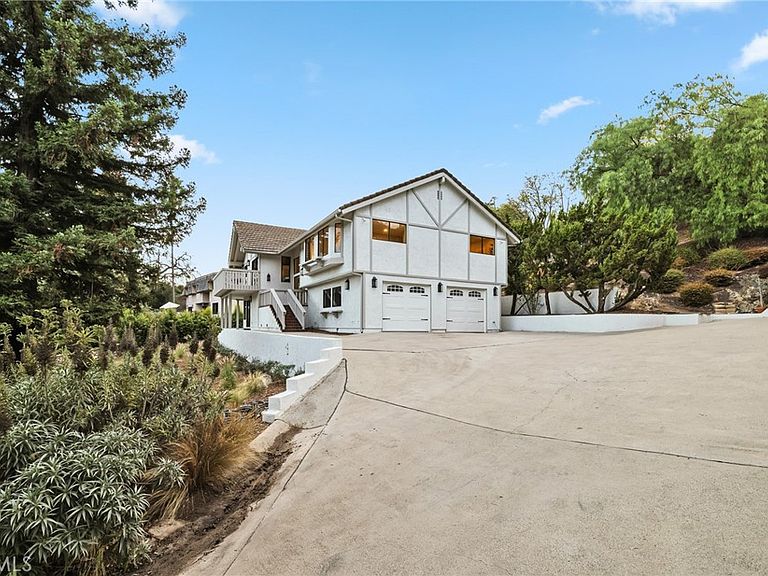
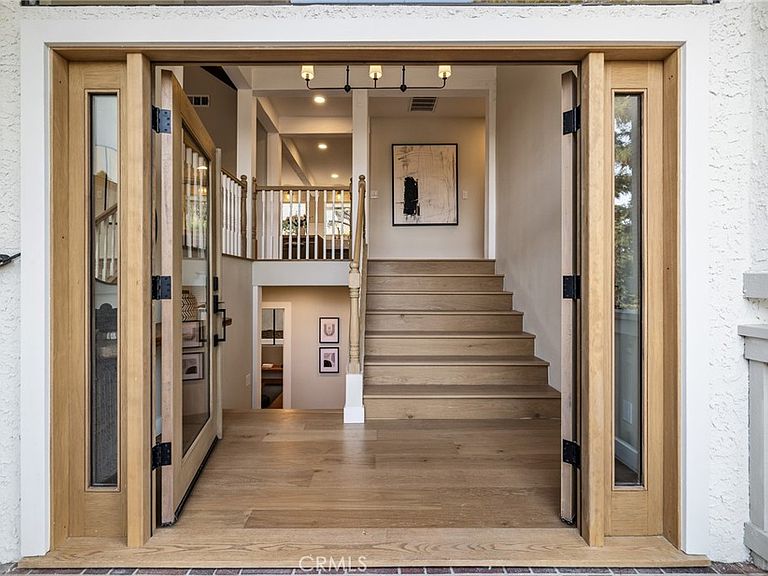
Welcome to your Completely Renovated, Modern-Contemporary Masterpiece nestled on a Private road in the serene back corner of Ojai. This Stunning property offers an Unparalleled combination of Secluded Tranquility and High-End, Designer-Curated Luxury, having been meticulously transformed by a Professional Designer into a 2,807 square foot Sanctuary featuring Five bedrooms and Four bathrooms. The Heart of this Home is the Spectacular open-concept living area, anchored by a custom Gourmet Kitchen outfitted with all new, High-End Appliances, and the attention to detail continues into the Luxurious Custom Bathrooms, offering a true Spa-like retreat. This renovation is comprehensive and worry-free, featuring New Hardwood Floors throughout, a New HVAC system, a New Septic System, and multiple New Windows that flood the space with Natural Light, all complemented by New Garage Doors that complete the Contemporary Exterior. Situated on a generous 31,102 square foot lot, this home provides incredible space and maximum privacy, ready for its next discerning owner to enjoy the famous Ojai tranquility undisturbed.
Getting Around
 Car-Dependent
 Very Limited Transit
 Somewhat Bikeable
Schools
Construction
Condition
- Property condition: Updated/Remodeled
- Year built: 1979
Materials
- Foundation: Slab
- Roof: Tile
Type & Style
- Home type: SingleFamily
- Architectural style: Contemporary,Tudor
- Property subType: Single Family Residence
Interior
Appliances
- Appliances included: 6 Burner Stove,Dishwasher,Gas Oven,Microwave,Refrigerator
- Laundry features: Laundry Room
Bathroom
- Features: Bathtub,Dual Sinks,Enclosed Toilet,Quartz Counters,Soaking Tub,Upgraded,Walk-In Shower
Bedroom
- Features: Multi-Level Bedroom
Bedrooms & Bathrooms
- Bedrooms: 5
- Bathrooms: 4
- Full bathrooms: 3
- 1/2 bathrooms: 1
- Main level bathrooms: 2
- Main level bedrooms: 2
Features
- Beamed Ceilings,Built-in Features,Balcony,Eat-in Kitchen,High Ceilings,Multiple Staircases,Main Level Primary
- Door features: ENERGY STAR Qualified Doors
- Window features: ENERGY STAR Qualified Windows
- Flooring: Wood
- Fireplace features: Living Room
- Fireplace: Yes
- Common walls with other units/homes: No Common Walls
Heating & Cooling
- Heating features: Central
- Cooling features: Central Air
Interior Area
- Total interior livable area: 2,807 sqft
Kitchen
- Features: Kitchen Island,Quartz Counters,Remodeled,Self-closing Cabinet Doors,Self-closing Drawers,Updated Kitchen
Master Bedroom
- Features: Main Level Primary
Property
Details
- Parcel number: 0100120230
- Special condition: Standard
Features
- Levels: Two
- Stories: 2
- Entry location: 1
- Pool features: None
- Patio & porch: Rear Porch,Deck,Front Porch,Patio
- Spa features: None
- Fencing: Block,Stucco Wall
- Has view: Yes
- View description: Mountain(s),Trees/Woods
Lot
- Lot size: 0.71 Acres
Parking
- Total spaces: 2
- Parking features: Direct Access,Driveway,Garage
- Has garage: Yes
- Attached garage spaces: 2
- Covered spaces: 2
Climate Risk is Financial Risk
Every home has a financial story beyond the listing price. Below, you’ll see the climate risks that could affect this property — and in Bills & Affordability, how those risks may influence repairs, insurance, utilities, and long-term value.
Biggest Threats for This Home
- Wildfire

- Earthquake

- Inland Flooding

How This Home’s Risks Compare
FEMA Declared Disasters in Ventura County and California
Understanding the Costs
Financial advisors generally recommend spending no more than 30% of your gross household income on housing costs. In practice, many households stretch to 35% or beyond — especially in high-cost markets.
Estimated Costs Today
| Monthly | Annual | |
|---|---|---|
| Mortgage | $9,606 | $115,272 |
| Home Insurance * | $387 | $4,644 |
| Property Taxes | $1,727 | $20,724 |
| Electricity | $601 | $7,223 |
| Total | $12,321 | $147,852 |
Income You'd Need if You Spent...
California FAIR Plan Programs
How Costs Could Change Over Time
Climate risk is quickly impacting all of the major home ownership costs. Adjust the growth rates and percentage of income spent on housing below to see how your housing costs could change over the next 10 years — and what income you'd need to keep up.
Comparing Against the Market
Price Per Sq Ft
vs Other Active Listings
Avg $/sqft
vs Homes Sold Last Month
Median $/sqft
Current Market Trends
Median Price Per Square Foot
The median price per square foot of homes sold in this area each month. Compare this to this listing's price per square foot to gauge whether the home is priced in line with recent sales.
Historicals for This Listing
Zestimate History ($/sqft)
Price History
| Date | Event | Price |
|---|---|---|
| 2026-04-22 | Price change | $2,099,000 |
| 2026-03-10 | Price change | $2,199,000 |
| 2026-01-31 | Price change | $2,249,000 |
| 2026-01-14 | Listed for sale | $2,299,000 |
| 2025-05-29 | Sold | $1,500,000 |
| 2025-05-09 | Contingent | $1,599,000 |
| 2025-05-09 | Pending sale | $1,599,000 |
| 2025-04-10 | Listed for sale | $1,599,000 |
 View on Zillow