


8830 Ogden St, Ventura, CA, 93004
About This Home
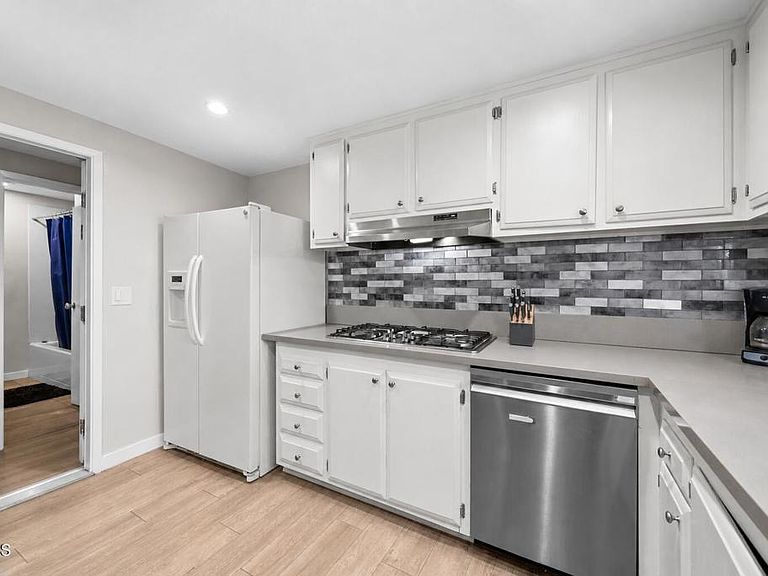
Tastefully renovated and spacious home located in the desirable Larchmont tract on the East End of Ventura. Designed with flexibility in mind, this property is ideal for multigenerational living, extended stays, or potential income opportunities. The first floor features a separate living area with a private entrance and its own outdoor space, offering added privacy and versatility.The main living room is sizeable and inviting, complete with a cozy fireplace. A secluded kitchen offers moderate updates, including a double oven, 5-burner stove, and an abundance of natural light overlooking the backyard. Step outside to a charming wood awning, perfect for creating an outdoor kitchen and dining area, surrounded by mature fruit trees. Additional highlights include owned solar for energy efficiency, RV parking, and ample outdoor space.Upstairs, you'll find four generously sized bedrooms. The primary suite offers a private balcony--perfect for morning coffee--and ample closet space. The remaining bedrooms provide comfort and flexibility for a variety of needs.Located in Ventura's sought-after East End, the home benefits from above-average school ratings, nearby parks, and convenient access to local dining and amenities. If space, function, and location are on your list, this is a home you won't want to miss. Schedule your showing today. 'Buyer to verify permits, use, and square footage with the city'
Getting Around
 Somewhat Walkable
 Very Limited Transit
 Bikeable
Schools
Construction
Condition
- Property condition: Turnkey
- Year built: 1964
Materials
- Foundation: Slab
- Roof: Composition,Shingle
Type & Style
- Home type: SingleFamily
- Architectural style: Colonial
- Property subType: Single Family Residence
Interior
Appliances
- Appliances included: Double Oven,ENERGY STAR Qualified Appliances,Gas Cooktop,Gas Oven
- Laundry features: Washer Hookup,Gas Dryer Hookup,In Garage
Bathroom
- Features: Bathroom Exhaust Fan,Bathtub,Stone Counters,Remodeled,Separate Shower,Tub Shower,Upgraded,Walk-In Shower
Bedroom
- Features: Bedroom on Main Level
Bedrooms & Bathrooms
- Bedrooms: 5
- Bathrooms: 3
- Full bathrooms: 3
- Main level bathrooms: 1
- Main level bedrooms: 1
Features
- Balcony,Ceiling Fan(s),Eat-in Kitchen,Granite Counters,In-Law Floorplan,Quartz Counters,Stone Counters,Recessed Lighting,Storage,Bedroom on Main Level,Primary Suite
- Door features: Double Door Entry
- Flooring: Carpet,Laminate
- Fireplace features: Living Room
- Fireplace: Yes
- Common walls with other units/homes: No Common Walls
Heating & Cooling
- Heating features: Central,ENERGY STAR Qualified Equipment,Solar
- Cooling features: None
Interior Area
- Total interior livable area: 1,920 sqft
Kitchen
- Features: Butler's Pantry,Granite Counters,Stone Counters,Remodeled,Updated Kitchen
Master Bedroom
- Features: Primary Suite
Property
Accessibility
- Accessibility features: Parking
Details
- Parcel number: 0870112235
- Zoning: R-1
- Special condition: Standard
- Exclusions: Washer,Dryer,Refrigerator in ADU,and 2nd Refrigerator in kitchen .
Features
- Levels: One
- Stories: 1
- Entry location: 1st Floor
- Pool features: None
- Patio & porch: Concrete,Covered,Wood
- Spa features: None
- Fencing: Wood
- Has view: Yes
- View description: None
Lot
- Lot size: 5,662 sqft
- Features: 0-1 Unit/Acre,Sprinklers In Front,Lawn,Near Park,Sprinkler System
Parking
- Total spaces: 4
- Parking features: Concrete,Door-Single,Driveway,Garage,RV Access/Parking
- Has garage: Yes
- Attached garage spaces: 2
- Covered spaces: 2
Climate Risk is Financial Risk
Every home has a financial story beyond the listing price. Below, you’ll see the climate risks that could affect this property — and in Bills & Affordability, how those risks may influence repairs, insurance, utilities, and long-term value.
Biggest Threats for This Home
- Earthquake

- Inland Flooding

How This Home’s Risks Compare
FEMA Declared Disasters in Ventura County and California
Understanding the Costs
Financial advisors generally recommend spending no more than 30% of your gross household income on housing costs. In practice, many households stretch to 35% or beyond — especially in high-cost markets.
Estimated Costs Today
| Monthly | Annual | |
|---|---|---|
| Mortgage | $5,051 | $60,612 |
| Home Insurance * | $151 | $1,812 |
| Property Taxes | $914 | $10,968 |
| Electricity | $411 | $4,940 |
| Total | $6,527 | $78,324 |
Income You'd Need if You Spent...
California FAIR Plan Programs

How Costs Could Change Over Time
Climate risk is quickly impacting all of the major home ownership costs. Adjust the growth rates and percentage of income spent on housing below to see how your housing costs could change over the next 10 years — and what income you'd need to keep up.
Comparing Against the Market
Price Per Sq Ft
vs Other Active Listings
Avg $/sqft
vs Homes Sold Last Month
Median $/sqft
Current Market Trends
Median Price Per Square Foot
The median price per square foot of homes sold in this area each month. Compare this to this listing's price per square foot to gauge whether the home is priced in line with recent sales.
Historicals for This Listing
Zestimate History ($/sqft)
Price History
| Date | Event | Price |
|---|---|---|
| 2026-05-02 | Listed for sale | $1,100,000 |
| 2019-10-03 | Sold | $650,000 |
| 2019-09-03 | Pending sale | $650,000 |
| 2019-08-24 | Listed for sale | $650,000 |
| 2019-08-15 | Pending sale | $650,000 |
| 2019-07-25 | Listed for sale | $650,000 |
| 2019-06-07 | Sold | $570,000 |
| 2019-04-01 | Pending sale | $595,000 |
| 2019-03-28 | Price change | $595,000 |
| 2019-01-17 | Price change | $599,000 |
| 2018-12-19 | Price change | $609,000 |
| 2018-11-16 | Price change | $619,000 |
| 2018-10-18 | Price change | $629,000 |
| 2018-10-02 | Price change | $638,000 |
| 2018-09-20 | Listed for sale | $643,000 |
 View on Zillow