


7718 Eisenhower St, Ventura, CA, 93003
About This Home
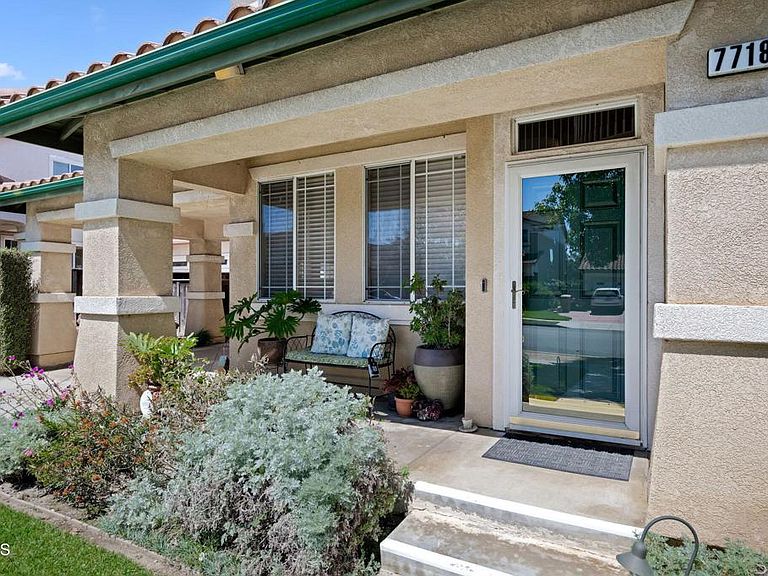
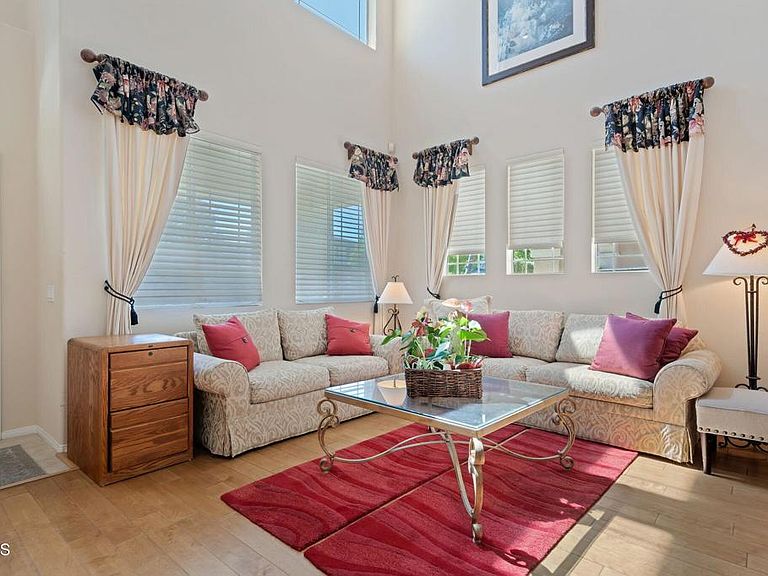
7718 Eisenhower Street was the show home when Rancho Del Mar was completed in 2000 and owned by the same lovely family ever since. The floorpan for this 2 story residence is absolutely perfect: large living room/ dining area with high ceiling, interior laundry area with exceptional storage capacity, and great room/ kitchen facing the beautifully landscaped back yard with a large storage shed. Additionally on the first level is a full bathroom and den ( currently used as an office) but certainly could be a small bedroom. On the second level are 3 bedrooms and 2 full baths. The Master Suite is quiet and serene adjacent to Master bath with dual sinks, soaker spa bathtub and separate shower. There are 2 walk-in closets for the Master Suite which is a huge bonus. The 2 extra bedrooms and bath are ample and have a nice sitting area at the top of the stairs, looking over the living room below. The garage is suitable for 2 cars and is extra long for more additional storage or work shop, man cave or artist area. The back yard has a patio off the kitchen, grass and citrus trees and a fig tree. There are 4 planters to plant for fresh herbs/ vegetables, ready for new owners to make their own. This is an amazing neighborhood with fabulous neighbors and access to Kimball Community Park, schools, and shopping, so don't miss this opportunity to live here. First showing is Thursday, July 9th 9:30 am to 12 noon and open for private showings thereafter.
Getting Around
 Somewhat Walkable
 Very Limited Transit
 Bikeable
Schools
Construction
Condition
- Year built: 2000
Materials
- Foundation: Slab
- Roof: Spanish Tile
- Construction materials: Stucco
Type & Style
- Home type: SingleFamily
- Architectural style: Spanish
- Property subType: Single Family Residence
Interior
Appliances
- Appliances included: Dishwasher,Free-Standing Range,Ice Maker,Microwave,Refrigerator,Water To Refrigerator,Water Heater
- Laundry features: Washer Hookup,Gas Dryer Hookup,Laundry Room
Bathroom
- Features: Bidet,Bathtub,Jetted Tub,Quartz Counters,Soaking Tub,Separate Shower,Tub Shower,Vanity
Bedroom
- Features: All Bedrooms Up
Bedrooms & Bathrooms
- Bedrooms: 3
- Bathrooms: 3
- Full bathrooms: 3
- Main level bathrooms: 1
- Main level bedrooms: 1
Features
- Built-in Features,Ceiling Fan(s),Separate/Formal Dining Room,Eat-in Kitchen,Granite Counters,High Ceilings,Pantry,Recessed Lighting,Two Story Ceilings,All Bedrooms Up,Primary Suite,Walk-In Pantry,Walk-In Closet(s),Workshop
- Door features: Sliding Doors
- Window features: Blinds,Custom Covering(s),Double Pane Windows
- Flooring: Carpet,Laminate,Tile
- Fireplace features: Gas Starter,Great Room
- Fireplace: Yes
- Finished area below ground: 0
- Common walls with other units/homes: No Common Walls
Heating & Cooling
- Heating features: Forced Air
- Cooling features: Central Air
Interior Area
- Total interior livable area: 2,477 sqft
Kitchen
- Features: Granite Counters,Kitchen/Family Room Combo,Walk-In Pantry
Other
- Features: Walk-In Closet(s)
Pantry
- Features: Walk-In Pantry
Property
Accessibility
- Accessibility features: Parking
Details
- Parcel number: 0880051025
- Zoning: RE1
- Special condition: Trust
- Exclusions: various personal items such as art
Features
- Levels: Two
- Stories: 2
- Entry location: 1
- Pool features: None
- Patio & porch: Concrete
- Exterior features: Lighting,Rain Gutters
- Spa features: None
- Fencing: Good Condition,Masonry,Wood
- Has view: Yes
- View description: None
Lot
- Lot size: 7,405 sqft
- Features: 0-1 Unit/Acre,Drip Irrigation/Bubblers,Front Yard,Garden,Lawn,Landscaped,Near Park,Rectangular Lot,Sprinkler System
- Lot size dimensions: 55' x 135'
Parking
- Total spaces: 5
- Parking features: Carport,Driveway Level,Door-Single,Garage,Storage
- Has garage: Yes
- Attached garage spaces: 2
- Covered spaces: 2
- Uncovered spaces: 3
- Carport: Yes
Climate Risk is Financial Risk
Every home has a financial story beyond the listing price. Below, you’ll see the climate risks that could affect this property — and in Bills & Affordability, how those risks may influence repairs, insurance, utilities, and long-term value.
Biggest Threats for This Home
- Earthquake

- Inland Flooding

- Wildfire

How This Home’s Risks Compare
FEMA Declared Disasters in Ventura County and California
Understanding the Costs
Financial advisors generally recommend spending no more than 30% of your gross household income on housing costs. In practice, many households stretch to 35% or beyond — especially in high-cost markets.
Estimated Costs Today
| Monthly | Annual | |
|---|---|---|
| Mortgage | $5,941 | $71,292 |
| Home Insurance * | $187 | $2,244 |
| Property Taxes | $1,112 | $13,344 |
| Electricity | $531 | $6,373 |
| Total | $7,771 | $93,252 |
Income You'd Need if You Spent...
California FAIR Plan Programs
How Costs Could Change Over Time
Climate risk is quickly impacting all of the major home ownership costs. Adjust the growth rates and percentage of income spent on housing below to see how your housing costs could change over the next 10 years — and what income you'd need to keep up.
Comparing Against the Market
Price Per Sq Ft
vs Other Active Listings
Avg $/sqft
vs Homes Sold Last Month
Median $/sqft
Current Market Trends
Median Price Per Square Foot
The median price per square foot of homes sold in this area each month. Compare this to this listing's price per square foot to gauge whether the home is priced in line with recent sales.
Historicals for This Listing
Zestimate History ($/sqft)
Price History
| Date | Event | Price |
|---|---|---|
| 2026-07-08 | Listed for sale | $1,175,000 |
| 2000-04-27 | Sold | $415,000 |
 View on Zillow