



1120 Sierra Blanca Dr, Burleson, TX, 76028
About This Home
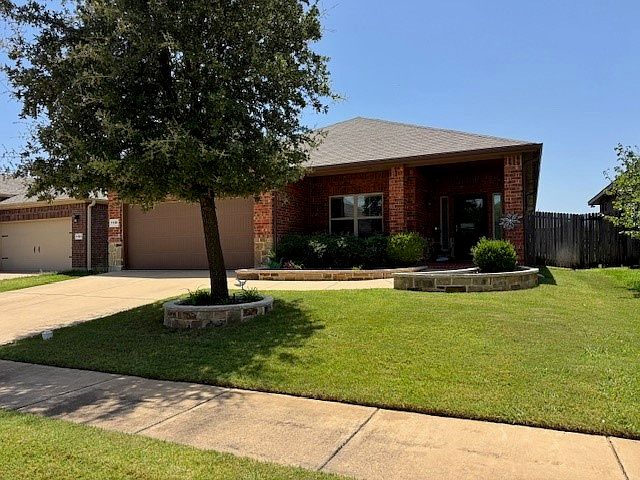
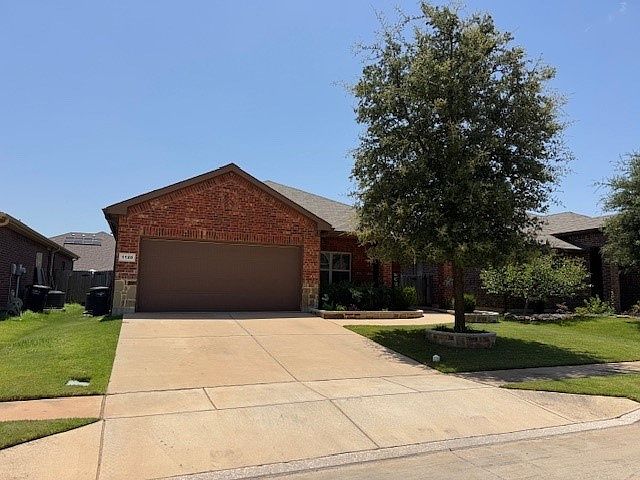
RECEIVE A 1% LENDER CREDIT UP TO $3,000* Welcoming you to 1120 Sierra Blanca Dr, a modern architectural gem nestled within the thriving community of Burleson, TX. This stunning single-family home, built in 2015, marries the best of urban living with a touch of serenity. Sprawled across a generous 1,748 square feet, it boasts three sizable bedrooms and two well-appointed bathrooms. Set on a 6,059 sq ft lot, this property offers ample space for enjoying outdoor activities. The home's appealing open-floor architecture incorporates a seamless flow from room to room, delivering both stylish aesthetics and functional living. Recent exterior upgrades add even more value, including Enbrighten permanent outdoor eave lighting, perfect for year-round ambiance, holiday displays, and enhanced curb appeal, as well as a brand-new 8' x 8' storage shed that provides convenient additional storage space. Being in Tarrant County, it not only offers quick access to amenities and services but also brings you close to some of the area's highly rated schools. Add to that, the property is owner-occupied, which means it has been meticulously maintained and treated with the utmost care, reflecting in every corner of the home. Revel in the modern comfort, thoughtful upgrades, and serene community of this wonderful property at 1120 Sierra Blanca Dr—your future home.
Getting Around
 Car-Dependent
 Very Limited Transit
 Somewhat Bikeable
Schools
Construction
Condition
- Property condition: Resale
- Year built: 2015
Materials
- Foundation: Slab
- Roof: Composition
Type & Style
- Home type: SingleFamily
- Architectural style: Traditional,Detached
- Property subType: Single Family Residence
Interior
Appliances
- Appliances included: Dishwasher,Electric Oven,Electric Range,Disposal,Microwave
Bedroom
- Features: Ceiling Fan(s)
- Level: First
- Dimensions: 10 x 10
Bedroom
- Features: Ceiling Fan(s)
- Level: First
- Dimensions: 10 x 11
Bedrooms & Bathrooms
- Bedrooms: 3
- Bathrooms: 2
- Full bathrooms: 2
Dining Room
- Level: First
- Dimensions: 12 x 8
Features
- Built-in Features,Granite Counters,High Speed Internet,Kitchen Island,Open Floorplan,Pantry,Cable TV,Walk-In Closet(s)
- Flooring: Carpet,Ceramic Tile
Heating & Cooling
- Heating features: Central,Electric
- Cooling features: Central Air,Ceiling Fan(s)
Interior Area
- Total interior livable area: 1,748 sqft
Kitchen
- Features: Granite Counters,Kitchen Island,Pantry
- Level: First
- Dimensions: 14 x 12
Living Room
- Features: Built-in Features,Ceiling Fan(s)
- Level: First
- Dimensions: 15 x 17
Master Bedroom
- Features: Ceiling Fan(s),Dual Sinks,Garden Tub/Roman Tub,Linen Closet,Separate Shower,Walk-In Closet(s)
- Level: First
- Dimensions: 15 x 17
Office
- Features: Ceiling Fan(s)
- Level: First
- Dimensions: 11 x 15
Property
Details
- Parcel number: 42050071
- Exclusions: tv's/ mounts,decor and shelving
Features
- Levels: One
- Stories: 1
- Pool features: None
- Patio & porch: Covered
- Exterior features: Rain Gutters
Lot
- Lot size: 6,054 sqft
Parking
- Total spaces: 2
- Parking features: Concrete,Driveway,Garage,Garage Door Opener
- Has garage: Yes
- Attached garage spaces: 2
- Covered spaces: 2
Climate Risk is Financial Risk
Every home has a financial story beyond the listing price. Below, you’ll see the climate risks that could affect this property — and in Bills & Affordability, how those risks may influence repairs, insurance, utilities, and long-term value.
Biggest Threats for This Home
- Hail

- Heat Wave

- Tornado

- Cold Wave

- Inland Flooding

- Wildfire

- Winter Weather

How This Home’s Risks Compare
FEMA Declared Disasters Across Texas Counties
Understanding the Costs
Financial advisors generally recommend spending no more than 30% of your gross household income on housing costs. In practice, many households stretch to 35% or beyond — especially in high-cost markets.
Estimated Costs Today
| Monthly | Annual | |
|---|---|---|
| Mortgage | $1,532 | $18,384 |
| Home Insurance * | $245 | $2,940 |
| Property Taxes | $211 | $2,532 |
| Electricity | $238 | $2,859 |
| Total | $2,226 | $26,712 |
Income You'd Need if You Spent...
Texas FAIR Plan Programs

How Costs Could Change Over Time
Climate risk is quickly impacting all of the major home ownership costs. Adjust the growth rates and percentage of income spent on housing below to see how your housing costs could change over the next 10 years — and what income you'd need to keep up.
Comparing Against the Market
Price Per Sq Ft
vs Other Active Listings
Avg $/sqft
vs Homes Sold Last Month
Median $/sqft
Current Market Trends
Median Price Per Square Foot
The median price per square foot of homes sold in this area each month. Compare this to this listing's price per square foot to gauge whether the home is priced in line with recent sales.
Historicals for This Listing
Zestimate History ($/sqft)
Price History
| Date | Event | Price |
|---|---|---|
| 2026-08-17 | Price change | $295,000 |
| 2026-07-30 | Price change | $303,000 |
| 2026-07-20 | Listed for sale | $307,000 |
| 2026-02-11 | Listing removed | $314,999 |
| 2026-01-07 | Listed for sale | $314,999 |
| 2018-04-27 | Listing removed | $219,900 |
| 2018-04-02 | Pending sale | $219,900 |
| 2018-03-21 | Listed for sale | $219,900 |
For Sale by Agent
 View on Zillow