

5117 Slate St, Fort Worth, TX, 76114
About This Home
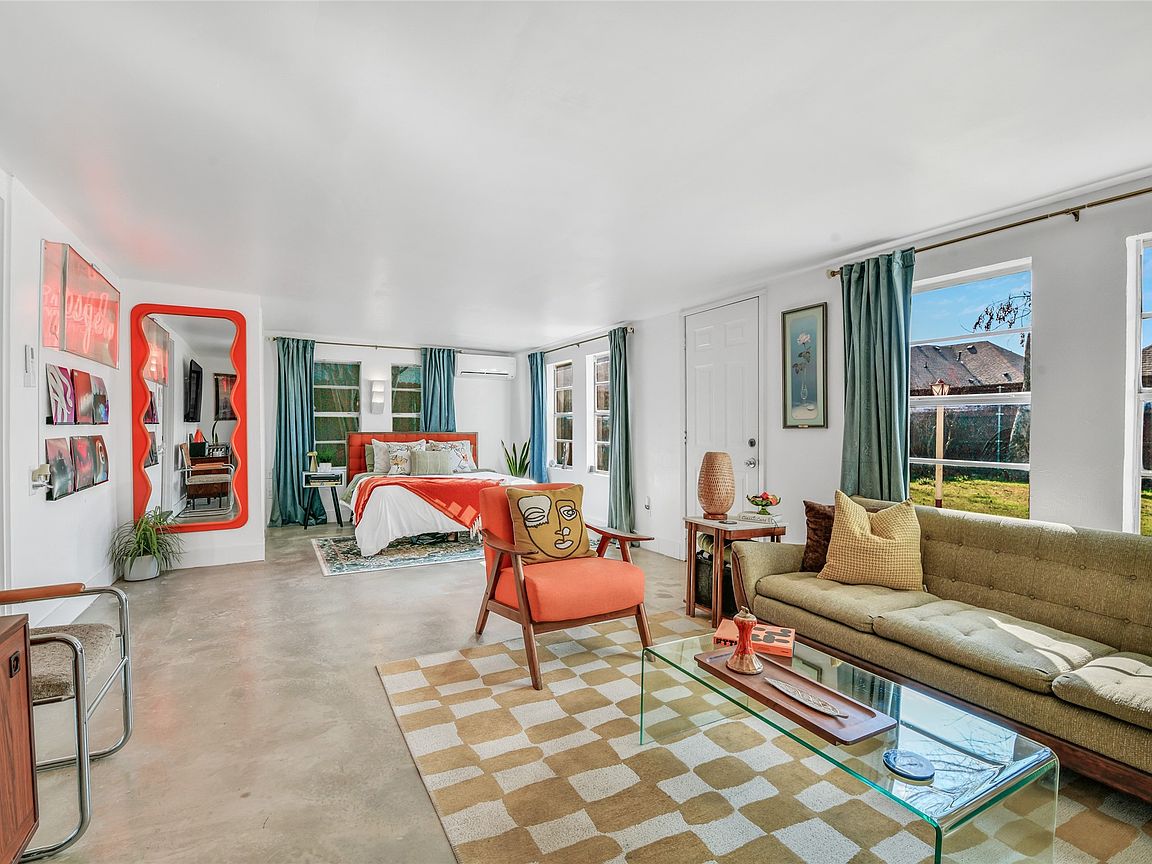
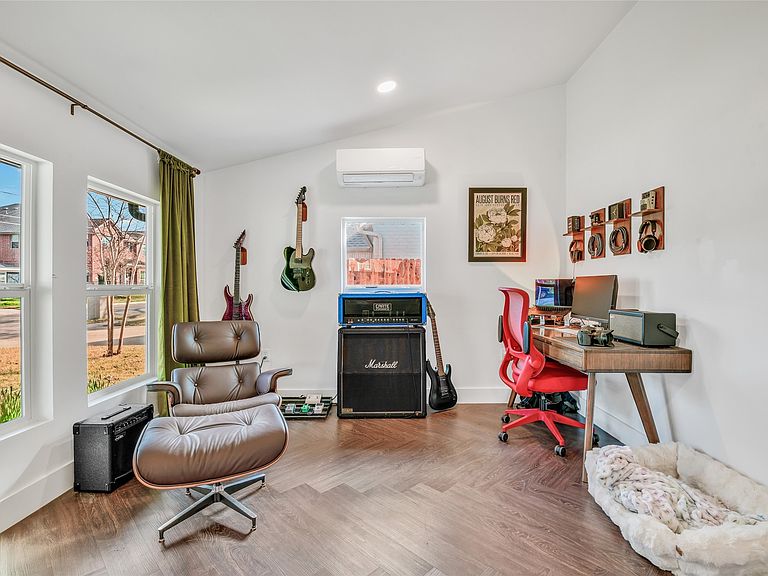
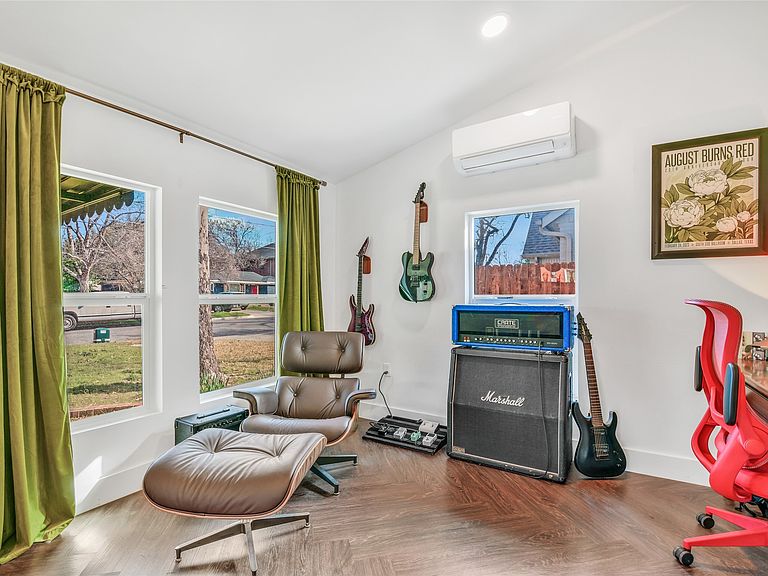
Thoughtfully updated 2 bed, 1 bath home in the highly desirable River District of West Fort Worth. Fully renovated in 2024, this home offers modern comfort with classic charm, offering a rare opportunity to own in a well-established neighborhood with strong market value. Walking distance from great schools, new retail, dining, cocktail lounges, the Trinity River trail system and a short drive to the Cultural District & Downtown Fort Worth. This home has been meticulously renovated from top to bottom with all-new electrical and plumbing & fixtures, 3 new HVAC systems, new water heater, energy-efficient windows, and energy saving foam insulation hidden behind the vaulted ceilings. Open kitchen with all new appliances including gas powered oven range and vent a hood. Large cedar fenced backyard with enough room for kids, pets and hosting friends. Oversized 32 ft long garage with ample space for a workshop with multiple entry doors. NO HOA! Copy of survey & floor plan in TransactionDocs folder. Currently occupied by tenant until September 2026. Lease can be renewed if desired by Buyer. Please allow 24 hour notice for tenant and see all available times for booking showings through BrokerBay.
Getting Around
 Car-Dependent
 No Nearby Transit
 Somewhat Bikeable
Schools
Construction
Condition
- Year built: 1930
Materials
- Foundation: Pillar/Post/Pier,Slab
- Roof: Composition,Shingle
- Construction materials: Fiber Cement
Type & Style
- Home type: SingleFamily
- Architectural style: Detached
- Property subType: Single Family Residence
Interior
Appliances
- Appliances included: Some Gas Appliances,Dishwasher,Electric Water Heater,Disposal,Gas Oven,Gas Range,Plumbed For Gas
- Laundry features: Electric Dryer Hookup,In Hall,Stacked
Bedroom
- Level: First
- Dimensions: 20 x 12
Bedrooms & Bathrooms
- Bedrooms: 2
- Bathrooms: 1
- Full bathrooms: 1
Features
- Granite Counters,High Speed Internet,Vaulted Ceiling(s),Wired for Data
- Flooring: Concrete,Luxury Vinyl Plank
Heating & Cooling
- Heating features: Electric
- Cooling features: Electric,Multi Units
Interior Area
- Total interior livable area: 1,151 sqft
Living Room
- Level: First
- Dimensions: 12 x 26
Master Bedroom
- Features: Sitting Area in Primary
- Level: First
- Dimensions: 12 x 26
Property
Accessibility
- Accessibility features: Accessible Full Bath,Accessible Bedroom,Accessible Kitchen,Accessible Hallway(s)
Details
- Parcel number: 02450038
- Exclusions: Refrigerator,microwave,washer & dryer
Features
- Levels: One
- Stories: 1
- Pool features: None
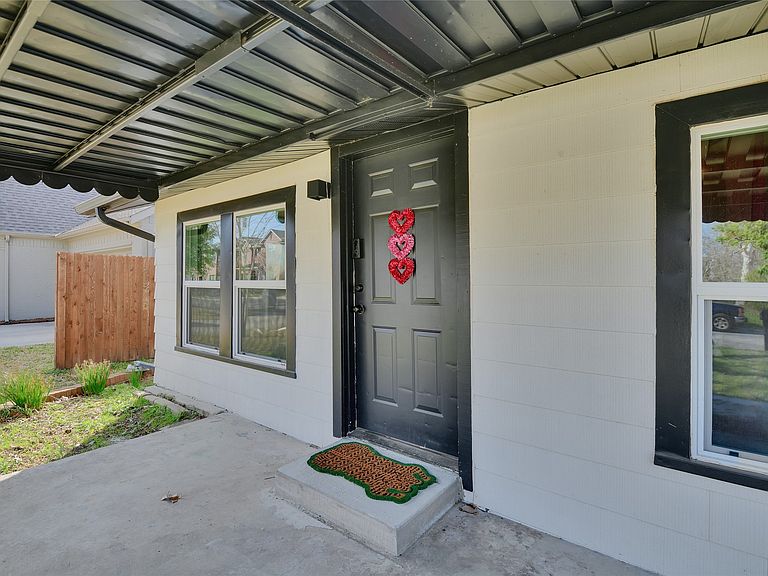
- Patio & porch: Awning(s)
- Exterior features: Awning(s),Lighting,Private Entrance,Private Yard,Rain Gutters,Storage
- Fencing: Fenced,Wood
Lot
- Lot size: 7,988 sqft
- Features: Interior Lot,Level
- Lot size dimensions: 133 x 63
Parking
- Total spaces: 3
- Parking features: Attached Carport,Concrete,Covered,Door-Single,Driveway,Enclosed,Garage Faces Front,Garage,Garage Door Opener,Oversized,Workshop in Garage
- Has garage: Yes
- Attached garage spaces: 1
- Covered spaces: 3
- Has uncovered spaces: Yes
- Carport: Yes
- Carport spaces: 2
Climate Risk is Financial Risk
Every home has a financial story beyond the listing price. Below, you’ll see the climate risks that could affect this property — and in Bills & Affordability, how those risks may influence repairs, insurance, utilities, and long-term value.
Biggest Threats for This Home
- Hail

- Tornado

- Cold Wave

- Heat Wave

- Inland Flooding

How This Home’s Risks Compare
FEMA Declared Disasters Across Texas Counties
Understanding the Costs
Financial advisors generally recommend spending no more than 30% of your gross household income on housing costs. In practice, many households stretch to 35% or beyond — especially in high-cost markets.
Estimated Costs Today
| Monthly | Annual | |
|---|---|---|
| Mortgage | $1,683 | $20,196 |
| Home Insurance * | $324 | $3,888 |
| Property Taxes | $417 | $5,004 |
| Electricity | $238 | $2,859 |
| Total | $2,662 | $31,944 |
Income You'd Need if You Spent...
Texas FAIR Plan Programs


How Costs Could Change Over Time
Climate risk is quickly impacting all of the major home ownership costs. Adjust the growth rates and percentage of income spent on housing below to see how your housing costs could change over the next 10 years — and what income you'd need to keep up.
Comparing Against the Market
Price Per Sq Ft
vs Other Active Listings
Avg $/sqft
vs Homes Sold Last Month
Median $/sqft
Current Market Trends
Median Price Per Square Foot
The median price per square foot of homes sold in this area each month. Compare this to this listing's price per square foot to gauge whether the home is priced in line with recent sales.
Historicals for This Listing
Zestimate History ($/sqft)
Price History
| Date | Event | Price |
|---|---|---|
| 2026-03-13 | Listed for sale | $333,000 |
| 2020-07-01 | Listing removed | $170,000 |
| 2019-12-02 | Listed for sale | $170,000 |
| 2019-11-01 | Listing removed | $160,000 |
| 2019-06-12 | Listed for sale | $160,000 |
For Sale by Agent
 View on Zillow