


608 Shelton Dr, Colleyville, TX, 76034
About This Home
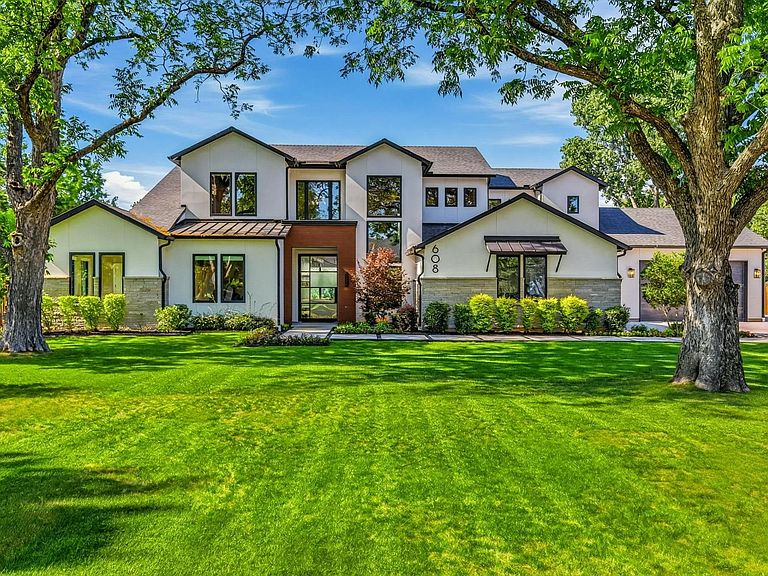
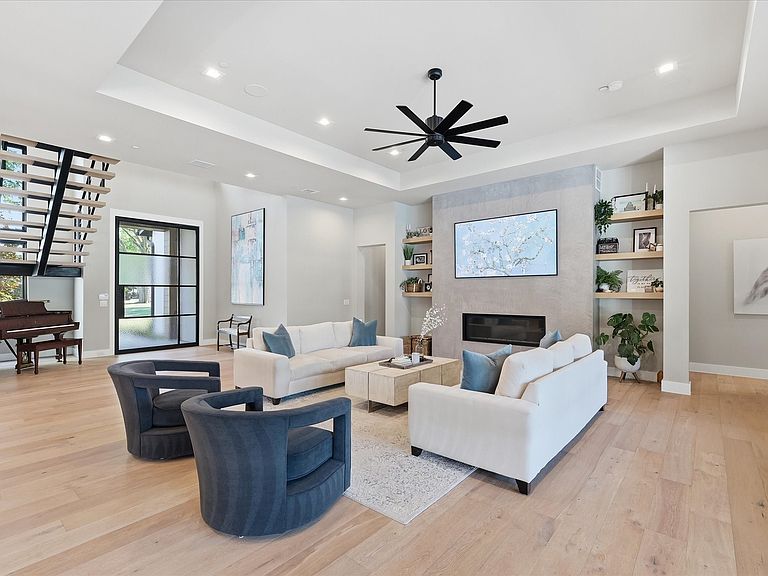
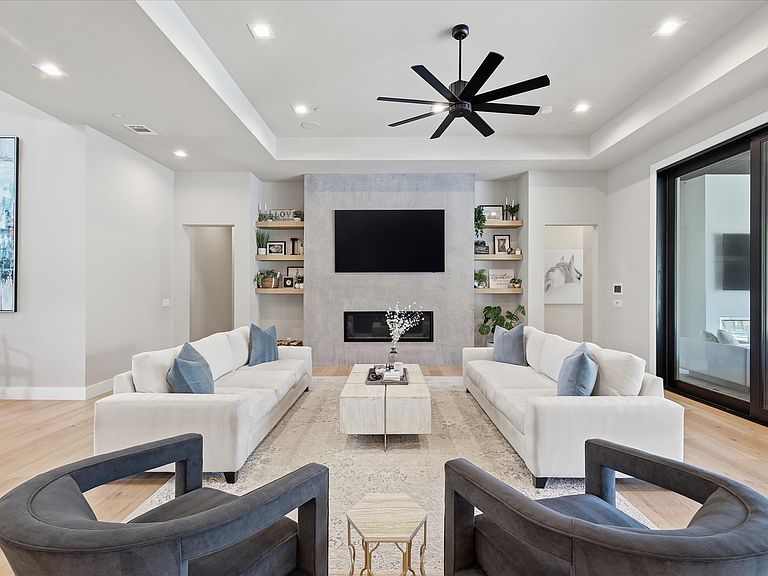
Welcome to 608 Shelton Drive, an extraordinary custom estate by Brian Michael Distinctive Homes, perfectly positioned on a private .75 acre homesite in the heart of Colleyville. Built in 2021, this remarkable residence offers 5,789 square feet of thoughtfully designed living space with 6 bedrooms, 7 bathrooms, and a 5.5 car garage. Designed for both luxurious everyday living and effortless entertaining, the home features rich hardwood flooring, soaring ceilings, designer finishes, and expansive windows that fill the interior with natural light. The open concept floor plan centers around a chef inspired kitchen that seamlessly connects the main living and dining spaces, creating an inviting environment for family gatherings and entertaining alike. Entertainment options abound with a first floor media room, spacious game room, and dedicated golf simulator room. The private primary suite provides a true retreat, while generously sized secondary bedroom suites offer comfort and privacy for family and guests. Step outside to your own resort style oasis featuring a stunning pool and spa, outdoor living areas, putting green and outdoor kitchen designed for year round enjoyment. Whether hosting guests or enjoying a quiet evening at home, the outdoor experience is truly exceptional. Beyond the finishes lies a level of craftsmanship and construction quality rarely found in today's luxury market. The home's engineered foundation is reinforced by deep helical piers and substantial concrete beam construction, creating exceptional structural integrity. Steel I beams were thoughtfully incorporated in place of traditional LVL systems, custom steel staircase is fully welded into the home's framework, serving as both an architectural focal point and a testament to the quality. Further reflecting the builder's uncompromising standards, the entire roof deck is protected by an ice and water shield system, and spray foam insulation throughout the home and garages for enhanced efficiency
Getting Around
 Car-Dependent
 Very Limited Transit
 Somewhat Bikeable
Schools
Construction
Condition
- Year built: 2021
Materials
- Foundation: Combination,Pillar/Post/Pier,Slab
- Roof: Composition,Metal
- Construction materials: Concrete,Rock,Stone,Stucco,Wood Siding
Type & Style
- Home type: SingleFamily
- Architectural style: Contemporary/Modern,Traditional,Detached
- Property subType: Single Family Residence
Interior
Appliances
- Appliances included: Built-In Gas Range,Built-In Refrigerator,Dishwasher,Gas Cooktop,Disposal,Gas Oven,Gas Range
Bedroom
- Level: First
- Dimensions: 14 x 13
Bedroom
- Level: First
- Dimensions: 16 x 13
Bedroom
- Level: Second
- Dimensions: 14 x 13
Bedroom
- Level: Second
- Dimensions: 14 x 13
Bedroom
- Level: Second
- Dimensions: 13 x 13
Bedrooms & Bathrooms
- Bedrooms: 6
- Bathrooms: 7
- Full bathrooms: 7
Dining Room
- Level: First
- Dimensions: 26 x 14
Family Room
- Level: First
- Dimensions: 21 x 17
Features
- Built-in Features,Dry Bar,Double Vanity,Eat-in Kitchen,High Speed Internet,In-Law Floorplan,Kitchen Island,Open Floorplan,Pantry,Smart Home,Vaulted Ceiling(s),Walk-In Closet(s),Wired for Sound
- Flooring: Carpet,Wood
- Number of fireplaces: 2
- Fireplace features: Gas
- Fireplace: Yes
Heating & Cooling
- Heating features: Natural Gas
- Cooling features: Electric
Interior Area
- Total interior livable area: 5,789 sqft
Kitchen
- Level: First
- Dimensions: 20 x 14
Kitchen
- Level: First
- Dimensions: 12 x 11
Laundry
- Level: First
- Dimensions: 12 x 8
Laundry
- Level: Second
- Dimensions: 6 x 3
Living Room
- Level: First
- Dimensions: 24 x 22
Living Room
- Level: Second
- Dimensions: 21 x 20
Master Bathroom
- Level: First
- Dimensions: 15 x 14
Master Bedroom
- Level: First
- Dimensions: 19 x 15
Other
- Level: First
- Dimensions: 12 x 9
Other
- Level: First
- Dimensions: 12 x 6
Other
- Level: First
- Dimensions: 9 x 9
Other
- Level: Second
- Dimensions: 9 x 9
Other
- Level: Second
- Dimensions: 8 x 8
Other
- Level: Second
- Dimensions: 12 x 8
Property
Details
- Parcel number: 41712080
Features
- Levels: Two
- Stories: 2
- Pool features: In Ground,Outdoor Pool,Pool
- Patio & porch: Covered
- Exterior features: Gas Grill,Outdoor Grill,Outdoor Kitchen,Outdoor Living Area,Private Yard,Rain Gutters
- Fencing: Wood,Wrought Iron
Lot
- Lot size: 0.75 Acres
- Features: Back Yard,Lawn,Landscaped,Level,Sprinkler System,Few Trees
Parking
- Total spaces: 5
- Parking features: Garage
- Has garage: Yes
- Attached garage spaces: 5
- Covered spaces: 5
Climate Risk is Financial Risk
Every home has a financial story beyond the listing price. Below, you’ll see the climate risks that could affect this property — and in Bills & Affordability, how those risks may influence repairs, insurance, utilities, and long-term value.
Biggest Threats for This Home
- Hail

- Heat Wave

- Inland Flooding

- Tornado

- Cold Wave

- Ice Storm

- Winter Weather

How This Home’s Risks Compare
FEMA Declared Disasters Across Texas Counties
Understanding the Costs
Financial advisors generally recommend spending no more than 30% of your gross household income on housing costs. In practice, many households stretch to 35% or beyond — especially in high-cost markets.
Estimated Costs Today
| Monthly | Annual | |
|---|---|---|
| Mortgage | $17,697 | $212,364 |
| Home Insurance * | $1,617 | $19,404 |
| Property Taxes | $1,014 | $12,168 |
| Electricity | $635 | $7,628 |
| Total | $20,963 | $251,556 |
Income You'd Need if You Spent...
Texas FAIR Plan Programs


How Costs Could Change Over Time
Climate risk is quickly impacting all of the major home ownership costs. Adjust the growth rates and percentage of income spent on housing below to see how your housing costs could change over the next 10 years — and what income you'd need to keep up.
Comparing Against the Market
Price Per Sq Ft
vs Other Active Listings
Avg $/sqft
vs Homes Sold Last Month
Median $/sqft
Current Market Trends
Median Price Per Square Foot
The median price per square foot of homes sold in this area each month. Compare this to this listing's price per square foot to gauge whether the home is priced in line with recent sales.
Historicals for This Listing
Zestimate History ($/sqft)
Price History
| Date | Event | Price |
|---|---|---|
| 2026-06-04 | Listed for sale | $3,500,000 |
For Sale by Agent
 View on Zillow