


400 Atmore Dr, Santa Paula, CA, 93060
About This Home
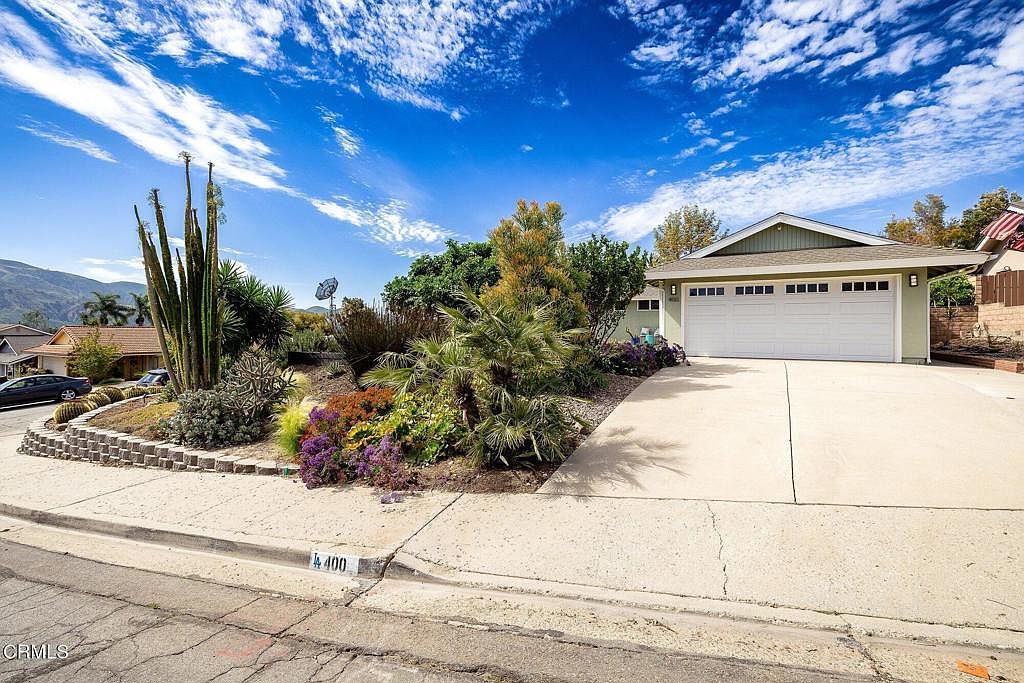
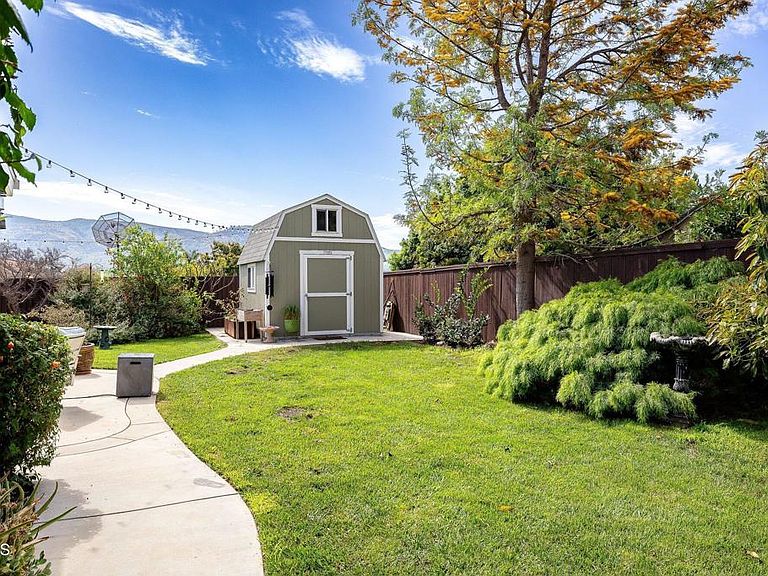
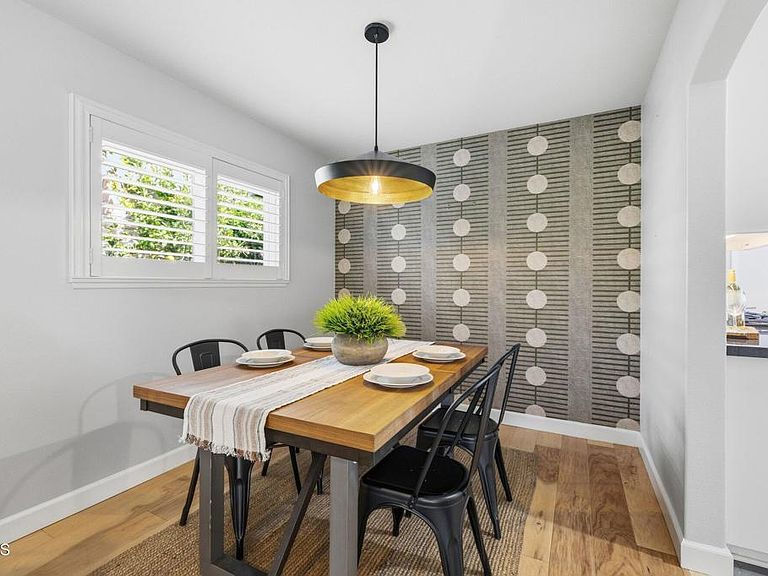
Welcome to 400 Atmore Drive, a beautifully updated hillside home in the heart of the desirable Heritage Valley. This move-in ready 3-bedroom, 2-bath residence offers sweeping views of South Mountain and a lifestyle that blends comfort, charm, and convenience. Perched on a corner lot at Atmore Drive and Richard Road, the lush, thoughtfully landscaped front yard creates a warm first impression with a vibrant mix of cactus, palms, citrus, and olive trees, along with raised garden beds nourished by Santa Paula's famously fertile soil. A newly constructed retaining wall enhances both usability and curb appeal, offering the perfect space for gardening or simply relaxing and taking in the surroundings. Inside, a welcoming entryway serves as the central hub of the home, guiding you to the bedrooms, kitchen, and living areas. The updated kitchen is both stylish and functional, featuring quartz countertops, under-cabinet lighting, a farmhouse sink, crown molding, stainless steel appliances, and tile flooring. Just beyond, the dining area flows seamlessly into the spacious living room, where wood floors, a sleek modern fireplace, and sliding glass doors invite natural light and easy indoor-outdoor living. Down the hall, you'll find the freshly painted bedrooms with wood flooring, an updated hall bath with marble finishes, and a private primary suite complete with dual closets and a beautifully upgraded shower featuring new tile, plumbing, and flooring. The attached two-car garage offers direct access and includes a dedicated laundry area with ample cabinetry and counter space for added convenience. Step outside to your own private backyard retreat, complete with a patio, upper deck, and a mature, producing avocado tree. A charming finished shed with a loft adds flexible bonus space--ideal for a home office, creative studio, or peaceful escape. Additional upgrades include central air and heat, dual-pane windows, copper plumbing, smart light switches, Ring security cameras (some solar-powered), solar perimeter lighting, a Moen leak detection system, newer bathroom drains, a replaced sewer line (November 2024), irrigation system, and a roof approximately 10 years old. Ideally located in a quiet neighborhood between Los Angeles and Ventura, this home offers easy access to local shops, restaurants, hiking trails, and is just a short drive to the beach. This is a rare opportunity to enjoy the best of Santa Paula living.
Getting Around
 Somewhat Walkable
 Very Limited Transit
 Somewhat Bikeable
Schools
Construction
Condition
- Property condition: Updated/Remodeled,Turnkey
- Year built: 1966
Materials
- Foundation: Slab
- Roof: Composition
Type & Style
- Home type: SingleFamily
- Architectural style: Traditional
- Property subType: Single Family Residence
Interior
Appliances
- Appliances included: Dishwasher,Free-Standing Range,Gas Oven,Gas Range,Refrigerator,Dryer,Washer
- Laundry features: In Garage,Laundry Room
Bathroom
- Features: Upgraded
Bedroom
- Features: All Bedrooms Down
Bedrooms & Bathrooms
- Bedrooms: 3
- Bathrooms: 2
- Full bathrooms: 1
- 3/4 bathrooms: 1
Features
- Crown Molding,Separate/Formal Dining Room,Granite Counters,Quartz Counters,Storage,All Bedrooms Down,Main Level Primary
- Door features: Sliding Doors
- Window features: Double Pane Windows
- Flooring: Tile,Wood
- Fireplace features: Gas,Living Room
- Fireplace: Yes
- Common walls with other units/homes: No Common Walls
Heating & Cooling
- Heating features: Central
- Cooling features: Central Air
Interior Area
- Total interior livable area: 1,654 sqft
Kitchen
- Features: Quartz Counters
Master Bedroom
- Features: Main Level Primary
Property
Details
- Parcel number: 1020122055
- Zoning: R1
- Special condition: Standard
Features
- Levels: One
- Stories: 1
- Entry location: Ground floor
- Pool features: None
- Patio & porch: Rear Porch,Concrete,Deck,Front Porch,Patio,Wood
- Spa features: None
- Fencing: Masonry,Wood
- Has view: Yes
- View description: Hills,Mountain(s)
Lot
- Lot size: 8,712 sqft
- Features: Back Yard,Lawn
Parking
- Total spaces: 4
- Parking features: Driveway,Garage,Garage Door Opener
- Has garage: Yes
- Attached garage spaces: 2
- Covered spaces: 2
Climate Risk is Financial Risk
Every home has a financial story beyond the listing price. Below, you’ll see the climate risks that could affect this property — and in Bills & Affordability, how those risks may influence repairs, insurance, utilities, and long-term value.
Biggest Threats for This Home
- Earthquake

- Inland Flooding

- Wildfire

- Drought

- Heat Wave

- Landslide

How This Home’s Risks Compare
FEMA Declared Disasters in Ventura County and California
Understanding the Costs
Financial advisors generally recommend spending no more than 30% of your gross household income on housing costs. In practice, many households stretch to 35% or beyond — especially in high-cost markets.
Estimated Costs Today
| Monthly | Annual | |
|---|---|---|
| Mortgage | $4,419 | $53,028 |
| Home Insurance * | $155 | $1,860 |
| Property Taxes | $834 | $10,008 |
| Electricity | $398 | $4,786 |
| Total | $5,806 | $69,672 |
Income You'd Need if You Spent...
California FAIR Plan Programs
How Costs Could Change Over Time
Climate risk is quickly impacting all of the major home ownership costs. Adjust the growth rates and percentage of income spent on housing below to see how your housing costs could change over the next 10 years — and what income you'd need to keep up.
Comparing Against the Market
Price Per Sq Ft
vs Other Active Listings
Avg $/sqft
vs Homes Sold Last Month
Median $/sqft
Current Market Trends
Median Price Per Square Foot
The median price per square foot of homes sold in this area each month. Compare this to this listing's price per square foot to gauge whether the home is priced in line with recent sales.
Historicals for This Listing
Zestimate History ($/sqft)
Price History
| Date | Event | Price |
|---|---|---|
| 2026-05-02 | Price change | $899,000 |
| 2026-04-01 | Listed for sale | $949,000 |
| 2024-08-23 | Sold | $855,600 |
| 2024-07-10 | Contingent | $865,000 |
| 2024-06-19 | Listed for sale | $865,000 |
| 2020-03-06 | Sold | $585,000 |
| 2020-03-06 | Listed for sale | $585,000 |
| 2020-02-07 | Pending sale | $585,000 |
| 2020-01-19 | Listed for sale | $585,000 |
| 2003-01-23 | Sold | $325,000 |
 View on Zillow