


916 E Santa Paula St, Santa Paula, CA, 93060
About This Home
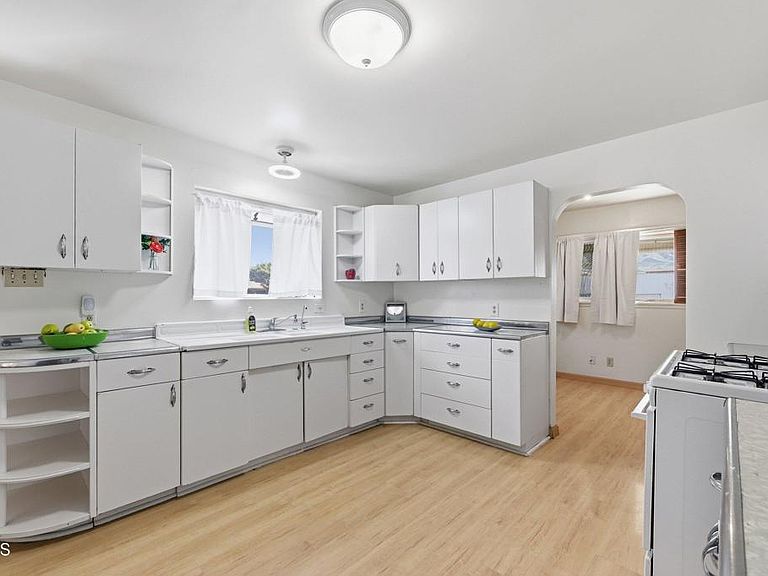
Discover this Lovely Single Story Craftsman Style Home with a Rare 4 Car Garage, RV Access, and Original-Family Owned! Located in a Highly Walkable Neighborhood; Shopping, Eateries, Schools & the Santa Paula Historical District that still maintain its Small Town Vintage Charm with beautiful Mountain Views! A Welcoming Covered Front Porch leads you into a Spacious Great Room with High Ceilings, ideal for both Formal Living & Dining! The Kitchen sits at the Heart of the Home, offering access from the Dining Room & an additional Eating Ell! Wait until you see the Retro Youngstown Vintage Steel Kitchen Cabinets paired with a New Stainless Steel Fridge which stays with the home! A Separate Utility/Mud Room includes a charming Vintage built in Cabinet; Plus a New Washer & Dryer!Step out to the Covered Back Porch & Enjoy Peaceful Views of the surrounding Mountains! The Backyard provides Ample Space for Gatherings, Barbecues & Parking Galore, including a 4 Car Garage! Mature Fruit Trees add to the property's appeal!Updates include Fresh Interior Paint, Electrical & Copper Plumbing have been Updated to Modern Standards! Roof is Approx. 5 years old. According to the owner, the generous Attic Space offers potential for future expansion! A True Generational Home with Endless possibilities-Ready to Welcome its Next Chapter!Some photos have been virtually staged
Getting Around
 Very Walkable
 Very Limited Transit
 Bikeable
Schools
Construction
Condition
- Property condition: Repairs Cosmetic
- Year built: 1910
Materials
- Foundation: Raised
- Roof: Composition,See Remarks
Type & Style
- Home type: SingleFamily
- Architectural style: Craftsman
- Property subType: Single Family Residence
Interior
Appliances
- Appliances included: Free-Standing Range,Gas Cooktop,Gas Oven,Refrigerator,Water Heater,Dryer,Washer
- Laundry features: Inside,Laundry Room,See Remarks
Bedrooms & Bathrooms
- Bedrooms: 3
- Bathrooms: 2
- Full bathrooms: 1
- 1/4 bathrooms: 1
- Main level bedrooms: 3
Features
- Ceiling Fan(s),Separate/Formal Dining Room,High Ceilings,Attic,Utility Room
- Flooring: Laminate
- Fireplace features: None
- Common walls with other units/homes: No Common Walls
Heating & Cooling
- Heating features: Natural Gas,Wall Furnace
- Cooling features: None
Interior Area
- Total interior livable area: 1,624 sqft
Property
Accessibility
- Accessibility features: Safe Emergency Egress from Home,No Stairs,Parking,See Remarks
Details
- Parcel number: 1030073025
- Special condition: Standard,Trust
Features
- Levels: One
- Stories: 1
- Entry location: Front door
- Pool features: None
- Patio & porch: Rear Porch,Covered,Deck,Front Porch,Open,Patio,Porch
- Spa features: None
- Fencing: See Remarks
- Has view: Yes
- View description: Hills,Mountain(s),Neighborhood,Valley,Water
- Has water view: Yes
- Water view: Water
Lot
- Lot size: 8,277 sqft
- Features: Back Yard,Front Yard,Garden,Landscaped,Yard
Parking
- Total spaces: 4
- Parking features: Driveway,Garage,Private,RV Access/Parking
- Has garage: Yes
- Attached garage spaces: 4
- Covered spaces: 4
Climate Risk is Financial Risk
Every home has a financial story beyond the listing price. Below, you’ll see the climate risks that could affect this property — and in Bills & Affordability, how those risks may influence repairs, insurance, utilities, and long-term value.
Biggest Threats for This Home
- Earthquake

- Inland Flooding

How This Home’s Risks Compare
FEMA Declared Disasters in Ventura County and California
Understanding the Costs
Financial advisors generally recommend spending no more than 30% of your gross household income on housing costs. In practice, many households stretch to 35% or beyond — especially in high-cost markets.
Estimated Costs Today
| Monthly | Annual | |
|---|---|---|
| Mortgage | $3,791 | $45,492 |
| Home Insurance * | $133 | $1,596 |
| Property Taxes | $790 | $9,480 |
| Electricity | $398 | $4,786 |
| Total | $5,112 | $61,344 |
Income You'd Need if You Spent...
California FAIR Plan Programs

How Costs Could Change Over Time
Climate risk is quickly impacting all of the major home ownership costs. Adjust the growth rates and percentage of income spent on housing below to see how your housing costs could change over the next 10 years — and what income you'd need to keep up.
Comparing Against the Market
Price Per Sq Ft
vs Other Active Listings
Avg $/sqft
vs Homes Sold Last Month
Median $/sqft
Current Market Trends
Median Price Per Square Foot
The median price per square foot of homes sold in this area each month. Compare this to this listing's price per square foot to gauge whether the home is priced in line with recent sales.
Historicals for This Listing
Zestimate History ($/sqft)
Price History
| Date | Event | Price |
|---|---|---|
| 2026-05-09 | Price change | $785,000 |
| 2026-05-01 | Listed for sale | $799,000 |
| 2026-04-27 | Contingent | $799,000 |
| 2026-03-03 | Listed for sale | $799,000 |
| 2021-03-24 | Listing removed | -- |
| 2016-01-02 | Listing removed | $2,000 |
| 2015-12-19 | Price change | $2,000 |
| 2015-12-13 | Listed for rent | $1,995 |
 View on Zillow