



7 Lafayette Street, Walden, NY, 12586
About This Home
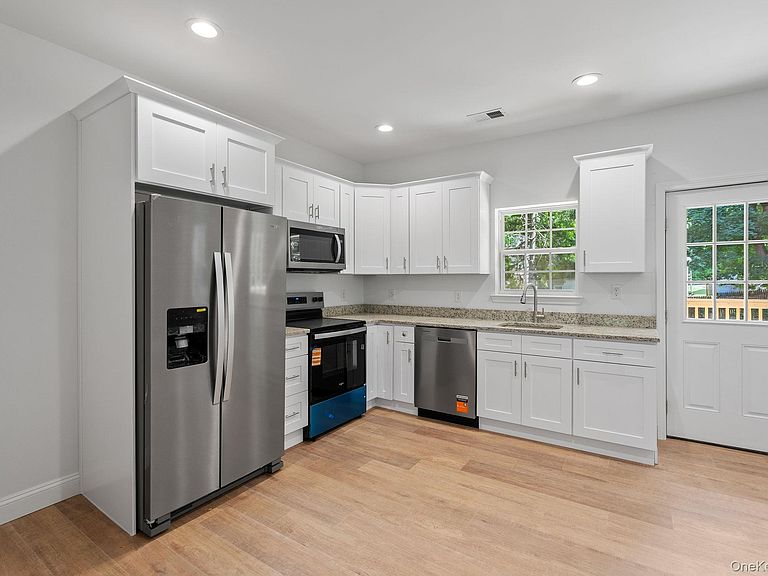
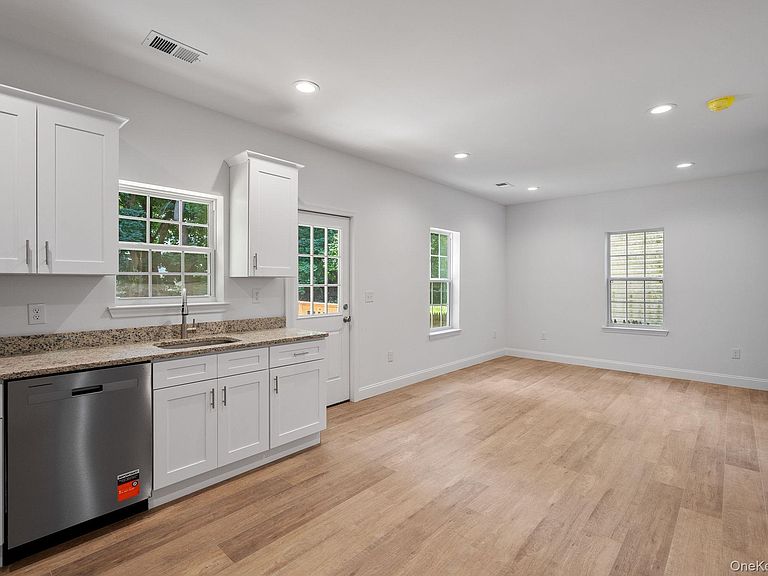
FULLY RENOVATED!!! VILLAGE LIVING!!! Check out this 3-bedroom, 2-full-bathroom home nestled in the heart of the Village of Walden and in the Valley Central School District. This property places you just moments away from vibrant local eateries/restaurants, major area shopping centers, banking & postal services, community centers, close to all five Village parks, and the scenic Walden/Wallkill Rail Trail, all the while offering easy commuter access to major highways including Interstate 84. Location is just the start, check out the amenities this home has to offer starting with the breathtaking modern kitchen showcasing pristine white shaker-style cabinetry, luxurious granite countertops, and a brand-new set of stainless steel appliances, modern recessed ceiling lighting and a light wood-style floor running continuously through out the home. The living and dining areas feature a bright, seamless open-concept design that creates a spacious and inviting atmosphere immediately upon entering the home. The front living area is flooded with natural light from large double-hung windows, including an elegant bumped-out window feature that adds architectural character. Positioned perfectly between the front living room and the rear kitchen, the dining area offers ample open floor space for a dining set while benefiting from side-facing windows that keep the entire gathering space feeling exceptionally bright and airy. The home offers three newly renovated bedrooms and two fully updated full bathrooms, providing comfortable, modern private spaces for the whole household. The bathrooms mirror this contemporary design, with the showcased full bathroom highlighting a sleek gray vanity, white fiberglass shower stall featuring built-in shelving and a convenient low step-in threshold, these two full bathrooms and three bedrooms ensure the home's upper and private quarters are as beautifully updated as its main living areas. The exterior of this beautifully revitalized home offers tremendous curb appeal, highlighted by crisp neutral siding, bright white trim, and a welcoming, newly constructed front wooden porch. A generous gravel driveway extends along the side of the property, providing ample off-street parking and seamless access to the rear yard. Out back, the property boasts a new wooden deck overlooking the expansive rear yard. Completing this thoughtfully updated exterior is the new central air conditioning unit and a convenient lower-level door situated just below the deck, offering true walk-out access to the home's full, unfinished basement. This home is move in ready, don't delay, call today for your showing!!!
Getting Around
 Somewhat Walkable
 Very Limited Transit
 Somewhat Bikeable
Schools
Construction
Condition
- Property condition: Actual,Updated/Remodeled
- Year built: 1926
Materials
- Foundation: Block
- Construction materials: Frame
Type & Style
- Home type: SingleFamily
- Architectural style: Other
- Property subType: Single Family Residence,Residential
Interior
Appliances
- Appliances included: Dishwasher,Electric Oven,Microwave,Refrigerator
- Laundry features: Inside
Basement
- Has basement: Yes
- Basement: Unfinished,Walk-Out Access
Bathroom1
- Level: Second
Bathroom2
- Level: First
Bedroom1
- Level: Second
Bedroom2
- Level: Second
Bedroom3
- Level: Second
Bedrooms & Bathrooms
- Bedrooms: 3
- Bathrooms: 2
- Full bathrooms: 2
Dining Room
- Level: First
Features
- First Floor Full Bath,Recessed Lighting,Walk Through Kitchen
- Flooring: Laminate
- Attic: Unfinished
Heating & Cooling
- Heating features: Forced Air,Propane
- Cooling features: Central Air
Interior Area
- Total structure area: 1,376
- Total interior livable area: 1,376 sqft
Kitchen
- Level: First
Living Room
- Level: First
Property
Details
- Parcel number: 3342053050000005006.0000000
- Special condition: None
Features
- Levels: Two
- Patio & porch: Deck
Lot
- Lot size: 5,950 sqft
Parking
- Parking features: Driveway,On Street
- Has uncovered spaces: Yes
Climate Risk is Financial Risk
Every home has a financial story beyond the listing price. Below, you’ll see the climate risks that could affect this property — and in Bills & Affordability, how those risks may influence repairs, insurance, utilities, and long-term value.
Biggest Threats for This Home
- Winter Weather

How This Home’s Risks Compare
FEMA Declared Disasters in Orange County and New York
Understanding the Costs
Financial advisors generally recommend spending no more than 30% of your gross household income on housing costs. In practice, many households stretch to 35% or beyond — especially in high-cost markets.
Estimated Costs Today
| Monthly | Annual | |
|---|---|---|
| Mortgage | $2,199 | $26,388 |
| Home Insurance * | $152 | $1,824 |
| Property Taxes | $732 | $8,784 |
| Electricity | $246 | $2,954 |
| Total | $3,329 | $39,948 |
Income You'd Need if You Spent...
New York FAIR Plan Programs



How Costs Could Change Over Time
Climate risk is quickly impacting all of the major home ownership costs. Adjust the growth rates and percentage of income spent on housing below to see how your housing costs could change over the next 10 years — and what income you'd need to keep up.
Comparing Against the Market
Price Per Sq Ft
vs Other Active Listings
Avg $/sqft
vs Homes Sold Last Month
Median $/sqft
Current Market Trends
Median Price Per Square Foot
The median price per square foot of homes sold in this area each month. Compare this to this listing's price per square foot to gauge whether the home is priced in line with recent sales.
Historicals for This Listing
Zestimate History ($/sqft)
No zestimate history available
Price History
| Date | Event | Price |
|---|---|---|
| 2026-08-17 | Price change | $424,999 |
| 2026-07-30 | Price change | $434,999 |
| 2026-06-27 | Listed for sale | $449,999 |
| 2026-03-02 | Listing removed | $40,000 |
 View on Zillow