

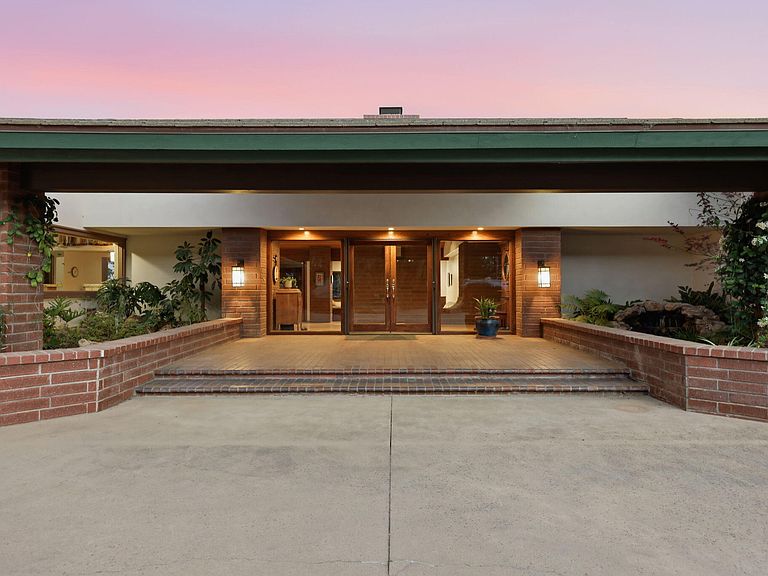


86 Pino Ct, Camarillo, CA, 93010
About This Home
A Bob Lee Original -- Reimagined for Today On a private road , this one-story estate unfolds across a flat ''acre'' where soaring, wood-trimmed ceilings, solid brick, and walls of glass dissolve the line between inside and out -- the architect's signature, and the reason his name still means something in this town. You feel it the moment you pass through the entry's heavy glass doors, greeted by an exclusive koi pond from Pacific Ponds and a canopy of 52 skylights overhead, newly fitted with UV-protectant glazing that lets the light in without the heat. Natural redwood ceilings and ¾-inch solid-oak, multi-length flooring carry that warmth through wide-open living spaces built for entertaining: a dining room anchored by a custom china hutch and window seating, flowing seamlessly into the living room, where the backyard becomes part of the view rather than something seen through it. The kitchen continues the conversation; expansive counters, quality appliances, a butler's niche tucked out of sight for guests, and a second, more casual dining area framed by heavy wood sliders. A floor-to-ceiling, two-way fireplace splits the kitchen from the family room without closing either one off, giving even a home this size a sense of gathered warmth. At one end, the bedroom wing offers real separation: a primary suite with a lovingly restored brick fireplace, tree-house-like wood ceilings, and a private patio holding a Marquis spa built for two -- the kind of spot made for a quiet drink at the end of the day, watching Camarillo's sunsets settle into the native plantings. Inside, an open-air walk-in shower, fresh flagstone, updated fixtures, a window-lit walk-in closet, and a separate water closet round out the Primaryspace. Down the hall, two oversized secondary bedrooms share deep closets and casement-window seating over the front garden -- one still holding the footprint of a former loft, large enough for a queen bed. A den currently serving as a media room could just as easily become a home office, with its own access to the yard. A fourth bedroom and guest bath sit apart from the rest -- near a separate guest or service bedroom with its own full bath, vintage tile, dual vanity, and skylight-lit ceilings -- giving visiting family or staff a wing entirely their own. Outside, tiered patios step down into gardens laced with crushed-granite paths, leading past fruit trees, a meditation garden, raised beds on drip irrigation, and a bubbling fountain beneath a flowering pergola. A Lynx BBQ and Italian pizza oven anchor an entertaining area covered in glass and warmed for year-round use. A 40-foot RV pad with clean-out, and room beyond the gate for more, rounds out the practical side of the property -- alongside a three-car garage with epoxy flooring, built-in cabinetry, and a dedicated workshop bay for the serious hobbyist. Beneath it all: a ventilated crawl space, whole-house water filtration, and a solar array with battery backup smart enough to keep the essentials running automatically - refrigerator, internet, and more - during an outage. The current owners report just one month this past year with an electric bill at all. This is a home built on ideas;light, nature, permanence, still holding up decades later, and quietly improved by owners who understood exactly what they had.
Getting Around
 Car-Dependent
 Very Limited Transit
 Somewhat Bikeable
Schools
Construction
Condition
- Year built: 1985
Type & Style
- Home type: SingleFamily
- Property subType: Single Family Residence
Interior
Bedrooms & Bathrooms
- Bedrooms: 4
- Bathrooms: 3
- Full bathrooms: 3
Interior Area
- Total structure area: 4,593
- Total interior livable area: 4,593 sqft
Property
Details
- Parcel number: 1520210355
- Zoning: R-1
Lot
- Lot size: 1.11 Acres
Climate Risk is Financial Risk
Every home has a financial story beyond the listing price. Below, you’ll see the climate risks that could affect this property — and in Bills & Affordability, how those risks may influence repairs, insurance, utilities, and long-term value.
Biggest Threats for This Home
- Earthquake

- Inland Flooding

- Wildfire

How This Home’s Risks Compare
FEMA Declared Disasters in Ventura County and California
Understanding the Costs
Financial advisors generally recommend spending no more than 30% of your gross household income on housing costs. In practice, many households stretch to 35% or beyond — especially in high-cost markets.
Estimated Costs Today
| Monthly | Annual | |
|---|---|---|
| Mortgage | $14,663 | $175,956 |
| Home Insurance * | $533 | $6,396 |
| Property Taxes | $2,691 | $32,292 |
| Electricity | $984 | $11,818 |
| Total | $18,871 | $226,452 |
Income You'd Need if You Spent...
California FAIR Plan Programs
How Costs Could Change Over Time
Climate risk is quickly impacting all of the major home ownership costs. Adjust the growth rates and percentage of income spent on housing below to see how your housing costs could change over the next 10 years — and what income you'd need to keep up.
Comparing Against the Market
Price Per Sq Ft
vs Other Active Listings
Avg $/sqft
vs Homes Sold Last Month
Median $/sqft
Current Market Trends
Median Price Per Square Foot
The median price per square foot of homes sold in this area each month. Compare this to this listing's price per square foot to gauge whether the home is priced in line with recent sales.
Historicals for This Listing
Zestimate History ($/sqft)
Price History
| Date | Event | Price |
|---|---|---|
| 2026-07-14 | Listed for sale | $2,900,000 |
| 2020-08-12 | Sold | $1,500,000 |
| 2020-06-16 | Pending sale | $1,395,000 |
| 2020-05-28 | Listed for sale | $1,395,000 |
| 2001-07-26 | Sold | $1,020,000 |
For Sale by Agent
 View on Zillow