


317 El Tuaca Ct, Camarillo, CA, 93010
About This Home
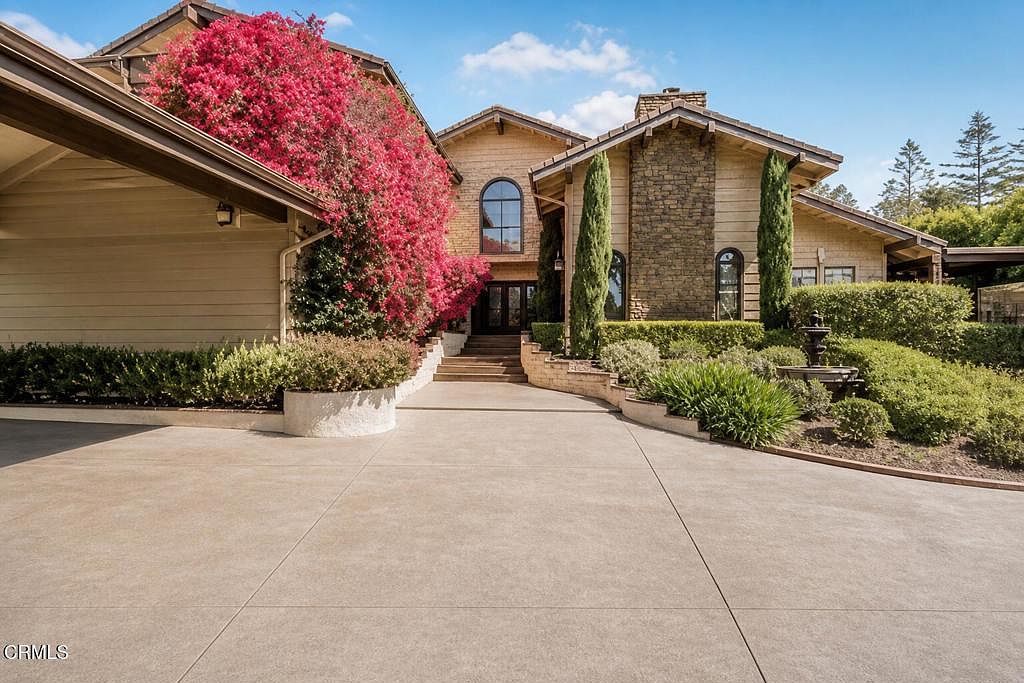
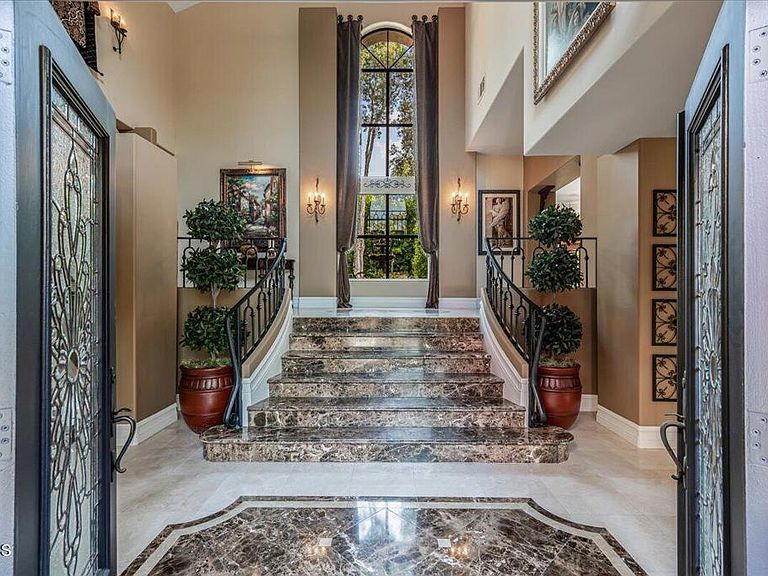
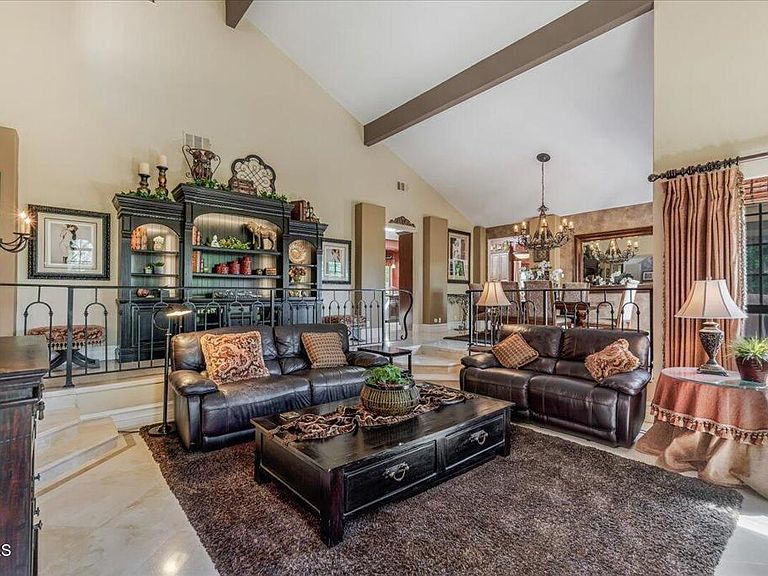
Welcome to elevated estate living in the prestigious Las Posas Estates of Camarillo. Ideally situated on a quiet cul-de-sac near Spanish Hills Country Club and Las Posas Country Club, this meticulously maintained custom residence offers a seamless blend of luxury, sophistication, and everyday comfort.A picturesque, tree-lined approach leads to a grand entry defined by soaring vaulted ceilings, marble accents, and elegant travertine flooring. Expansive living and dining spaces are filled with natural light and thoughtfully designed for both refined entertaining and intimate gatherings. The chef's kitchen is appointed with granite countertops, premium appliances, and opens effortlessly to a view deck--perfect for enjoying morning coffee or sunset evenings. A charming breakfast nook flows to a covered outdoor porch, enhancing the home's indoor-outdoor lifestyle.The main level features a private junior suite with French doors opening to a serene garden patio--ideal for guests or multi-generational living. An additional main-level bedroom, currently used as a gym, offers flexibility for a variety of lifestyle needs.Designed for entertaining, the lower level showcases a spacious game room complete with a wet bar--an inviting setting for hosting gatherings. Upstairs, a dramatic staircase and expansive two-story windows lead to well-appointed bedrooms, including a luxurious primary suite with an in-room fireplace, private veranda, and a spa-inspired bath featuring a soaking tub and refined finishes.The backyard is a curated retreat, featuring drought-tolerant landscaping, a water-efficient drip system, fire pit, gazebo, planter boxes, and a gardener's shed--creating multiple spaces to relax, entertain, and unwind.Additional highlights include: Solar system with Tesla battery backup (Sunrun lease) Dual high-efficiency heat pump HVAC systems featuring whisper-quiet condensers (separate systems for upstairs and downstairs) with new ducting New 1,500-gallon septic tank Leased water softener system (Pacificaire) Updated tile and carpet flooring Garage lift accommodating up to 4 vehicles plus an expansive drivewaySurrounded by scenic beauty and close to equestrian trails, golf, and premier amenities, this exceptional property offers a lifestyle defined by comfort, elegance, and timeless appeal.
Getting Around
 Car-Dependent
 Very Limited Transit
 Somewhat Bikeable
Schools
Construction
Condition
- Property condition: Updated/Remodeled,Turnkey
- Year built: 1990
Materials
- Foundation: Slab
- Roof: Tile
Type & Style
- Home type: SingleFamily
- Architectural style: Craftsman
- Property subType: Single Family Residence
Interior
Appliances
- Appliances included: 6 Burner Stove,Dishwasher,Free-Standing Range,Gas Range,Microwave,Refrigerator,Range Hood,Water Softener,Dryer,Washer
- Laundry features: Laundry Chute,Inside,Laundry Room
Bathroom
- Features: Bathtub,Dual Sinks,Granite Counters,Separate Shower,Tub Shower,Walk-In Shower
Bedrooms & Bathrooms
- Bedrooms: 5
- Bathrooms: 4
- Full bathrooms: 3
- 1/2 bathrooms: 1
- Main level bathrooms: 2
- Main level bedrooms: 2
Family Room
- Features: Separate Family Room
Features
- Beamed Ceilings,Wet Bar,Built-in Features,Breakfast Area,Ceiling Fan(s),Crown Molding,Cathedral Ceiling(s),Central Vacuum,Separate/Formal Dining Room,Eat-in Kitchen,Furnished,Granite Counters,High Ceilings,Open Floorplan,Pantry,See Remarks,Storage,Sunken Living Room,Bar,Bedroom on Main Level,Entrance Foyer
- Door features: Double Door Entry
- Window features: Custom Covering(s),Garden Window(s),Skylight(s)
- Flooring: Carpet,Stone,Wood
- Fireplace features: Family Room,Gas,Living Room,Primary Bedroom,Outside,Wood Burning,Recreation Room
- Fireplace: Yes
- Common walls with other units/homes: No Common Walls
Heating & Cooling
- Heating features: Central,Fireplace(s)
- Cooling features: Dual,High Efficiency
Interior Area
- Total interior livable area: 4,301 sqft
Kitchen
- Features: Granite Counters
Master Bedroom
- Features: Multiple Primary Suites
Other
- Features: Walk-In Closet(s)
Property
Details
- Parcel number: 1520362075
- Special condition: Standard
- Exclusions: 1. Barrister cases upstairs 3 cases2. All Michaelparks painting art work and bronze3. Wine table in dining area4. Amethyst rock
- Horse amenities: Riding Trail
Features
- Levels: Two
- Stories: 2
- Pool features: None
- Patio & porch: Rear Porch,Deck,Front Porch,Patio,Balcony
- Exterior features: Balcony
- Spa features: None
- Fencing: Good Condition,Wrought Iron
- Has view: Yes
- View description: Trees/Woods
Lot
- Lot size: 0.50 Acres
- Features: Cul-De-Sac,Drip Irrigation/Bubblers,Garden,Landscaped,Near Park,Sprinkler System,Yard
Parking
- Total spaces: 4
- Parking features: Covered,Door-Multi,Driveway,Garage
- Has garage: Yes
- Attached garage spaces: 4
- Covered spaces: 4
Climate Risk is Financial Risk
Every home has a financial story beyond the listing price. Below, you’ll see the climate risks that could affect this property — and in Bills & Affordability, how those risks may influence repairs, insurance, utilities, and long-term value.
Biggest Threats for This Home
- Earthquake

- Inland Flooding

- Wildfire

How This Home’s Risks Compare
FEMA Declared Disasters in Ventura County and California
Understanding the Costs
Financial advisors generally recommend spending no more than 30% of your gross household income on housing costs. In practice, many households stretch to 35% or beyond — especially in high-cost markets.
Estimated Costs Today
| Monthly | Annual | |
|---|---|---|
| Mortgage | $11,377 | $136,524 |
| Home Insurance * | $414 | $4,968 |
| Property Taxes | $2,087 | $25,044 |
| Electricity | $922 | $11,067 |
| Total | $14,800 | $177,600 |
Income You'd Need if You Spent...
California FAIR Plan Programs
How Costs Could Change Over Time
Climate risk is quickly impacting all of the major home ownership costs. Adjust the growth rates and percentage of income spent on housing below to see how your housing costs could change over the next 10 years — and what income you'd need to keep up.
Comparing Against the Market
Price Per Sq Ft
vs Other Active Listings
Avg $/sqft
vs Homes Sold Last Month
Median $/sqft
Current Market Trends
Median Price Per Square Foot
The median price per square foot of homes sold in this area each month. Compare this to this listing's price per square foot to gauge whether the home is priced in line with recent sales.
Historicals for This Listing
Zestimate History ($/sqft)
Price History
| Date | Event | Price |
|---|---|---|
| 2026-05-01 | Listed for sale | $2,250,000 |
| 2025-05-30 | Sold | $2,099,000 |
| 2025-05-07 | Contingent | $2,099,000 |
| 2025-04-24 | Price change | $2,099,000 |
| 2025-03-14 | Price change | $2,140,000 |
| 2025-02-13 | Price change | $2,190,000 |
| 2025-01-06 | Listed for sale | $2,265,000 |
| 2014-03-06 | Listing removed | $1,225,000 |
| 2013-11-06 | Listed for sale | $1,225,000 |
| 2013-08-20 | Listing removed | $1,225,000 |
| 2013-07-28 | Listed for sale | $1,225,000 |
| 2013-06-28 | Sold | $1,150,000 |
| 2012-12-27 | Listed for sale | $1,275,900 |
| 2012-06-15 | Sold | $690,000 |
| 2012-05-27 | Pending sale | $741,000 |
| 2012-05-06 | Listed for sale | $741,000 |
| 2012-03-06 | Sold | $716,000 |
| 1998-06-01 | Sold | $629,500 |
 View on Zillow