


28 Bethlehem Road, New windsor, NY, 12553
About This Home
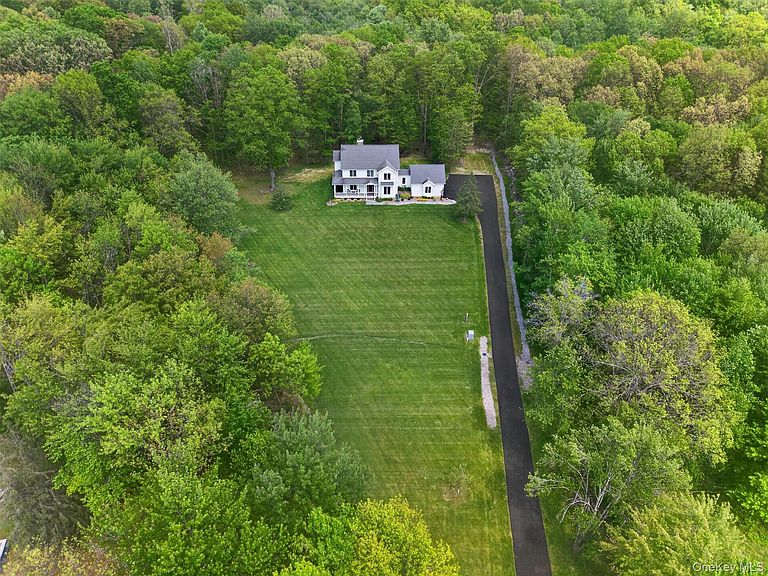
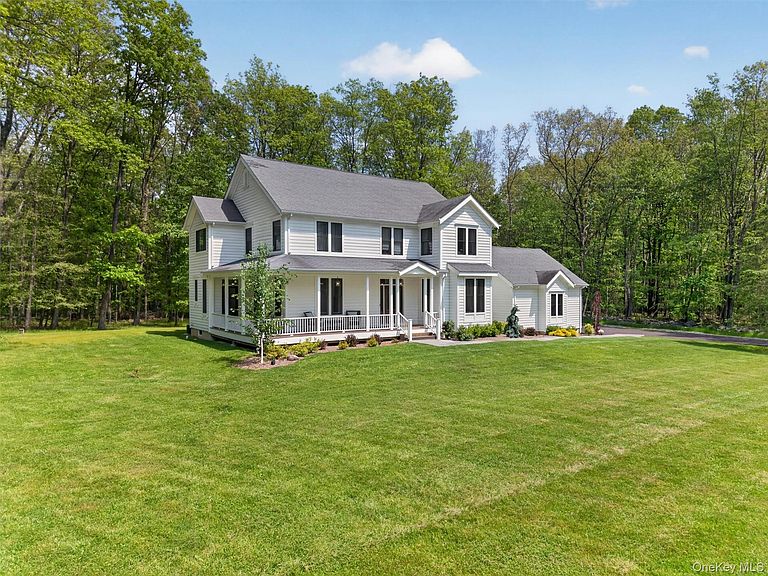
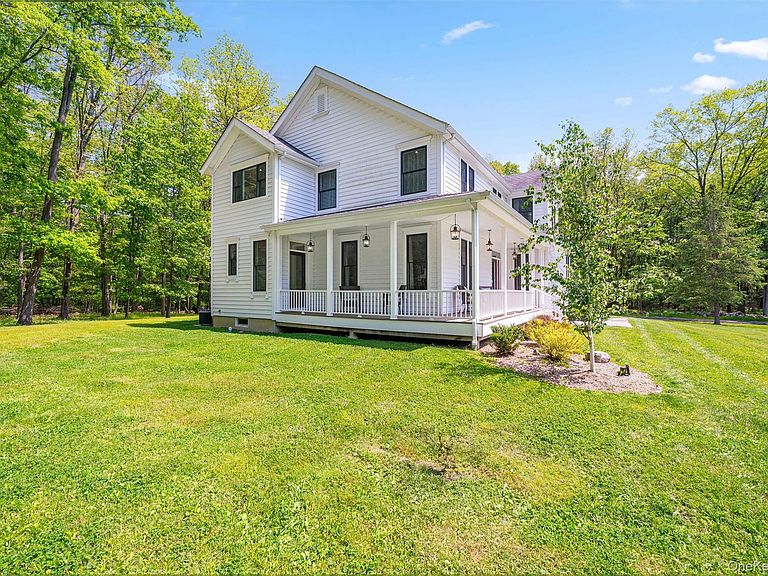
Set way back on 2.5 beautifully landscaped acres, within the sought-after Cornwall Central School District, this custom Center Hall Colonial offers the rare combination of timeless architecture, quality craftsmanship, and modern comfort. Built in 2011 and spanning just under 3,000 square feet, the home is thoughtfully designed with generous living spaces, refined finishes, and an ideal layout for both everyday living and entertaining. A long 550-foot blacktop driveway winds through the property, creating a true sense of arrival. Outside, the wraparound deck overlooks the expansive grounds complete with mature landscaping and a dedicated bonfire area, offering a peaceful setting with exceptional privacy. Inside, the main level features a flexible and functional layout anchored by an open-concept living room and custom kitchen. Rich maple hardwood floors run throughout, complemented by 9-foot ceilings, oversized 8-foot doors, and oversized Pella double-hung windows that flood the home with natural light. The kitchen was designed with both style and practicality in mind, featuring stainless steel appliances, premium cabinetry, detailed millwork, a pantry, breakfast booth nook, and dry bar area. A formal dining room, full bathroom, and flexible guest bedroom or office complete the first floor, while the authentic wood-burning fireplace adds warmth and character to the heart of the home. Upstairs, the spacious primary suite serves as a private retreat with a large walk-in closet and spa-like bath featuring a jacuzzi tub, stand-up shower, private water closet, and dual sink vanity. Two additional bedrooms offer large closets and maple flooring, while an additional nursery or private office provides even more flexibility. A second-floor laundry room adds everyday convenience, and pull-down attic access offers additional storage space. The walk-out basement features a poured concrete foundation, 8-foot ceilings, abundant storage space, and plumbing already in place for a future bathroom, presenting endless possibilities for expansion or finishing. Additional features include two-zone central air, two-zone hydro forced-air heat, a UV light water purification system, municipal sewer service, and a drilled private well. A private and exceptionally well-built Cornwall property offering the space, setting, and quality that rarely come to market.
Getting Around
 Car-Dependent
 Very Limited Transit
 Somewhat Bikeable
Schools
Construction
Condition
- Year built: 2011
Materials
- Construction materials: Frame
Type & Style
- Home type: SingleFamily
- Architectural style: Colonial
- Property subType: Single Family Residence,Residential
Interior
Appliances
- Appliances included: Dishwasher,Dryer,Gas Oven,Gas Range,Microwave,Oven,Range,Refrigerator,Stainless Steel Appliance(s),Washer,Wine Refrigerator
- Laundry features: Washer/Dryer Hookup,Electric Dryer Hookup,In Hall,Laundry Room,Washer Hookup
Basement
- Has basement: Yes
- Basement: Bilco Door(s),Full,Unfinished,Walk-Out Access
Bedrooms & Bathrooms
- Bedrooms: 3
- Bathrooms: 3
- Full bathrooms: 3
Features
- First Floor Bedroom,First Floor Full Bath,Breakfast Bar,Built-in Features,Chefs Kitchen,Crown Molding,Double Vanity,Dry Bar,Entertainment Cabinets,Entrance Foyer,Formal Dining,Granite Counters,High Ceilings,Kitchen Island,Natural Woodwork,Open Floorplan,Open Kitchen,Pantry,Primary Bathroom,Recessed Lighting,Soaking Tub,Sound System,Speakers,Storage,Walk-In Closet(s)
- Window features: Oversized Windows
- Flooring: Hardwood
- Number of fireplaces: 1
- Fireplace features: Wood Burning
- Fireplace: Yes
- Attic: Pull Stairs
Heating & Cooling
- Heating features: Hydro Air
- Cooling features: Central Air
Interior Area
- Total structure area: 2,903
- Total interior livable area: 2,903 sqft
Property
Details
- Parcel number: 3348000570000001032.1100000
- Special condition: None
Lot
- Lot size: 2.50 Acres
Parking
- Total spaces: 2
- Parking features: Attached,Garage
- Has garage: Yes
- Attached garage spaces: 2
- Covered spaces: 2
Climate Risk is Financial Risk
Every home has a financial story beyond the listing price. Below, you’ll see the climate risks that could affect this property — and in Bills & Affordability, how those risks may influence repairs, insurance, utilities, and long-term value.
Biggest Threats for This Home
- Cold Wave

- Lightning

- Strong Wind

- Winter Weather

How This Home’s Risks Compare
FEMA Declared Disasters in Orange County and New York
Understanding the Costs
Financial advisors generally recommend spending no more than 30% of your gross household income on housing costs. In practice, many households stretch to 35% or beyond — especially in high-cost markets.
Estimated Costs Today
| Monthly | Annual | |
|---|---|---|
| Mortgage | $4,424 | $53,088 |
| Home Insurance * | $268 | $3,216 |
| Property Taxes | $1,472 | $17,664 |
| Electricity | $479 | $5,756 |
| Total | $6,643 | $79,716 |
Income You'd Need if You Spent...
New York FAIR Plan Programs


How Costs Could Change Over Time
Climate risk is quickly impacting all of the major home ownership costs. Adjust the growth rates and percentage of income spent on housing below to see how your housing costs could change over the next 10 years — and what income you'd need to keep up.
Comparing Against the Market
Price Per Sq Ft
vs Other Active Listings
Avg $/sqft
vs Homes Sold Last Month
Median $/sqft
Current Market Trends
Median Price Per Square Foot
The median price per square foot of homes sold in this area each month. Compare this to this listing's price per square foot to gauge whether the home is priced in line with recent sales.
Historicals for This Listing
Zestimate History ($/sqft)
No zestimate history available
Price History
| Date | Event | Price |
|---|---|---|
| 2026-08-13 | Pending sale | $875,000 |
| 2026-08-03 | Listed for sale | $875,000 |
| 2026-07-20 | Listing removed | $875,000 |
| 2026-05-27 | Listed for sale | $875,000 |
| 2022-11-04 | Sold | $665,000 |
| 2022-09-16 | Pending sale | $688,000 |
| 2022-09-09 | Price change | $688,000 |
| 2022-08-15 | Price change | $698,000 |
| 2022-07-31 | Listed for sale | $699,000 |
 View on Zillow