
1464 Bedford Dr, Camarillo, CA, 93010
About This Home
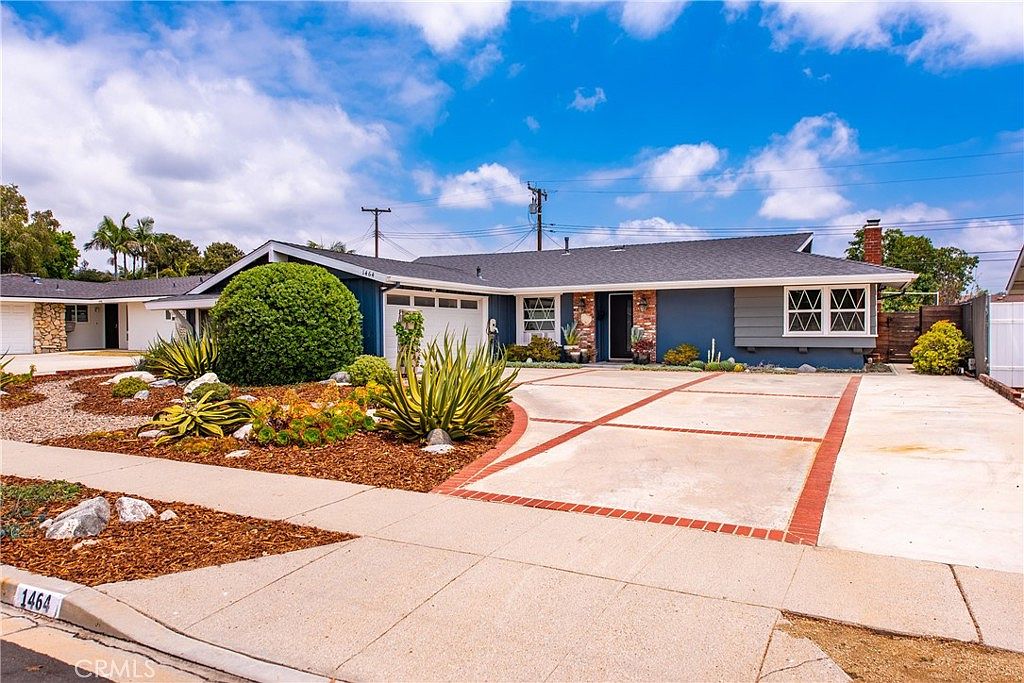
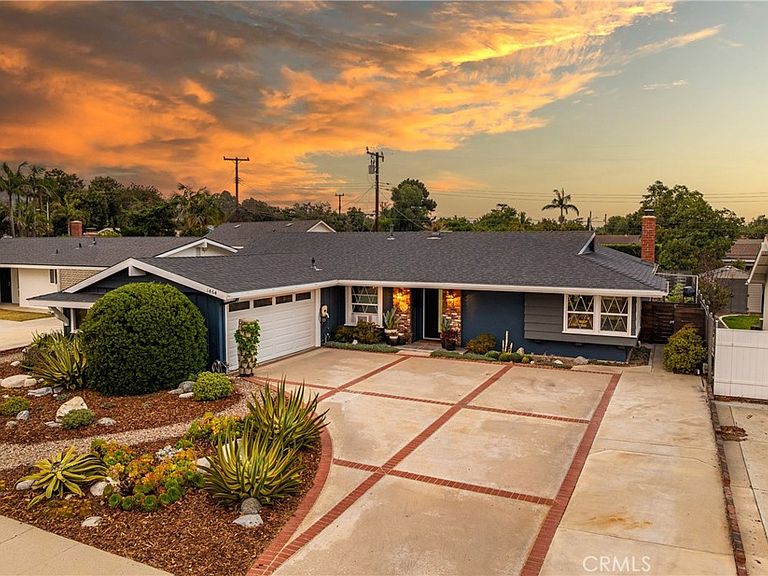
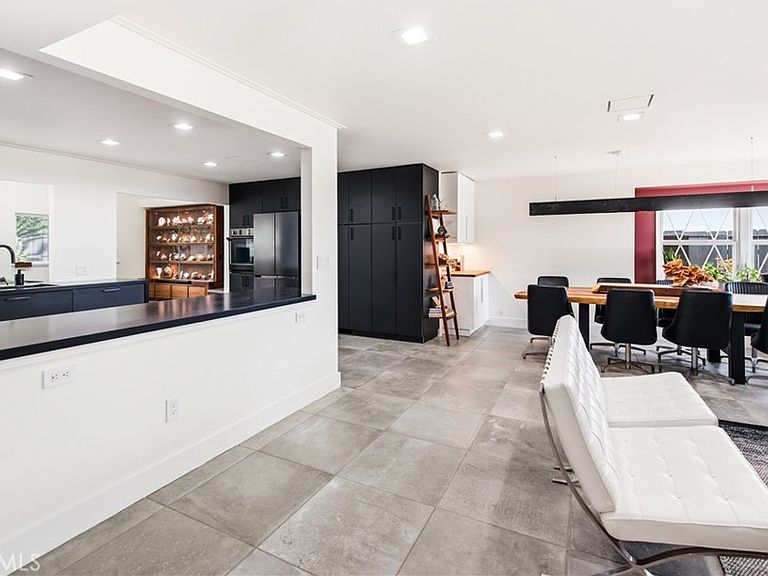
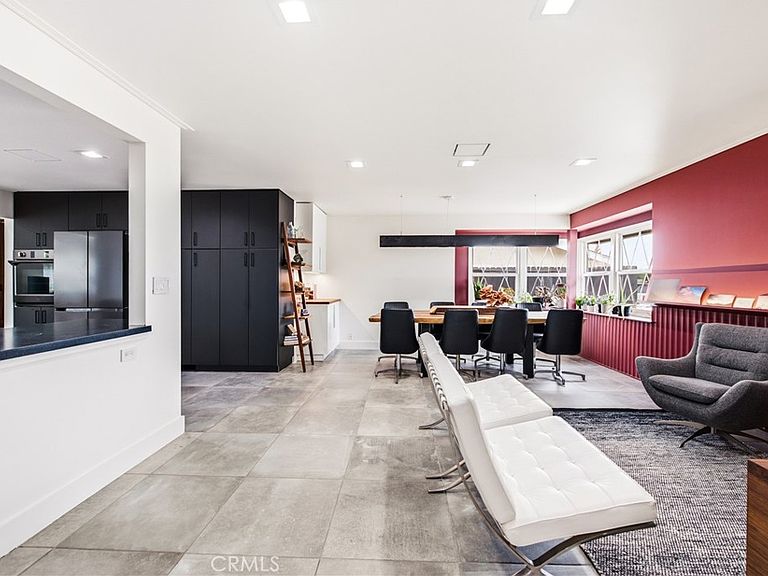
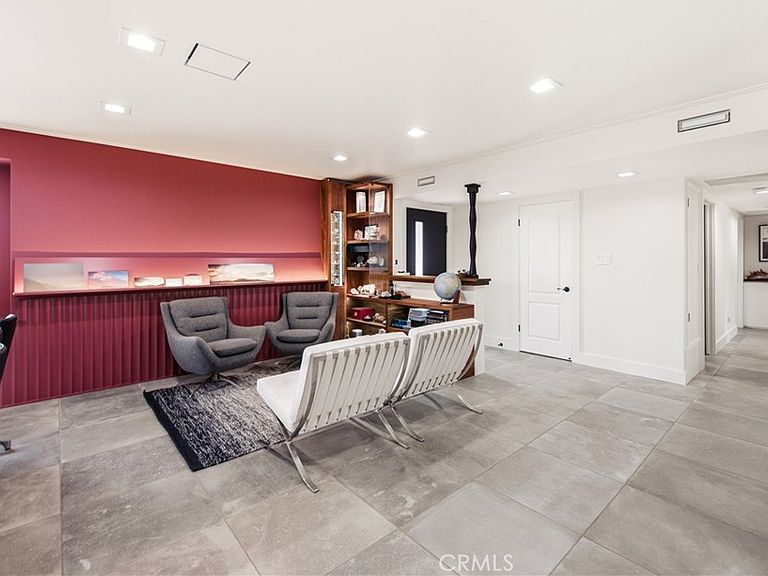
What happens when Contemporary, Mid-Century Modern, and European Minimalism come together? The answer is 1464 Bedford Drive. Prepare to fall in love with this truly one-of-a-kind designer home in the heart of Camarillo. Offering 3 bedrooms, 2 bathrooms, approximately 1,851 square feet, and an impressive collection of custom upgrades, this home blends sophisticated design with everyday functionality. Step inside and notice the porcelain slab tile flooring, recessed lighting, flush-mount vents, custom built-ins, and seamless flow between living spaces. Natural light fills the home, while curated finishes create a feeling of understated luxury throughout. The stunning designer kitchen features newer appliances, custom cabinetry, a hidden pantry with motion-sensor lighting, integrated coffee bar, microwave station, and abundant storage. Every detail has been thoughtfully designed for both beauty and function. The adjacent living room offers custom illuminated built-ins, a fireplace, hidden projection screen, and projector system, creating an elevated entertainment experience. The primary suite serves as a private retreat with individual climate control, automated blackout shades, and dimmable remote-controlled lighting. A dedicated home office and guest space provides exceptional flexibility with a custom slab-wood desk, built-ins, designer lighting, and a custom queen size Murphy bed. Wine enthusiasts will appreciate the climate-controlled wine room featuring custom storage for nearly 1,000 bottles and a dedicated corking island, while also offering the potential to convert back to a bedroom. Step outside and the California lifestyle continues with a wraparound Ipe wood deck, integrated lighting, outdoor kitchen with BBQ and smoker, herb garden, and smart irrigation system. Designed for entertaining, relaxing, and enjoying year-round outdoor living. Major upgrades include an upgraded roof, upgraded HVAC and ducting, upgraded electrical panel, tankless water heater, water softener, solar-powered attic fan, smart home technology, fresh interior paint, EV charger, and private laundry room with utility sink and built-in drying racks. Ideally located near parks, schools, shopping, dining, and everyday conveniences, this is a home that transcends trends and creates a category all its own.
Getting Around
 Car-Dependent
 Very Limited Transit
 Bikeable
Schools
Construction
Condition
- Property condition: Updated/Remodeled,Turnkey
- Year built: 1962
Materials
- Roof: Composition
Type & Style
- Home type: SingleFamily
- Architectural style: Contemporary,Mid-Century Modern
- Property subType: Single Family Residence
Interior
Appliances
- Appliances included: 6 Burner Stove,Convection Oven,Dishwasher,Disposal,Gas Range,Microwave,Refrigerator,Range Hood,Tankless Water Heater,Vented Exhaust Fan,Water To Refrigerator
- Laundry features: Washer Hookup,Electric Dryer Hookup,Laundry Room,Stacked
Bathroom
- Features: Bathroom Exhaust Fan,Bathtub,Low Flow Plumbing Fixtures,Remodeled,Separate Shower,Tub Shower,Upgraded,Walk-In Shower
Bedroom
- Features: All Bedrooms Down
Bedrooms & Bathrooms
- Bedrooms: 3
- Bathrooms: 2
- Full bathrooms: 2
- Main level bathrooms: 2
- Main level bedrooms: 3
Family Room
- Features: Separate Family Room
Features
- Breakfast Bar,Breakfast Area,Ceiling Fan(s),Dry Bar,Separate/Formal Dining Room,Eat-in Kitchen,Granite Counters,High Ceilings,Open Floorplan,Pantry,Stone Counters,Recessed Lighting,See Remarks,Storage,All Bedrooms Down,Main Level Primary,Primary Suite,Walk-In Pantry,Wine Cellar
- Window features: Blinds,Custom Covering(s),Double Pane Windows,Drapes,Screens
- Flooring: Laminate,Tile
- Fireplace features: Family Room
- Fireplace: Yes
- Common walls with other units/homes: No Common Walls
Heating & Cooling
- Heating features: Central,Ductless,Fireplace(s)
- Cooling features: Central Air,Ductless,Dual
Interior Area
- Total interior livable area: 1,851 sqft
Kitchen
- Features: Butler's Pantry,Granite Counters,Kitchen/Family Room Combo,Pots & Pan Drawers,Stone Counters,Remodeled,Updated Kitchen,Walk-In Pantry
Master Bedroom
- Features: Main Level Primary
Pantry
- Features: Walk-In Pantry
Property
Details
- Parcel number: 1650051035
- Special condition: Standard
- Exclusions: UV light in cabinet near the front door. Primary bedroom headboard. All garage wood shop related items,garage will be delivered as empty shell.
Features
- Levels: One
- Stories: 1
- Entry location: ground
- Pool features: None
- Patio & porch: Covered,Deck,Lanai,Patio,Wood,Wrap Around
- Exterior features: Rain Gutters
- Spa features: None
- Fencing: Wood
- Has view: Yes
- View description: Mountain(s),Neighborhood
Lot
- Lot size: 7,840 sqft
- Features: Back Yard,Desert Front,Garden,Lawn,Landscaped,Yard
Parking
- Total spaces: 2
- Parking features: Driveway,Garage,RV Potential
- Has garage: Yes
- Attached garage spaces: 2
- Covered spaces: 2
Climate Risk is Financial Risk
Every home has a financial story beyond the listing price. Below, you’ll see the climate risks that could affect this property — and in Bills & Affordability, how those risks may influence repairs, insurance, utilities, and long-term value.
Biggest Threats for This Home
- Inland Flooding

- Earthquake

How This Home’s Risks Compare
FEMA Declared Disasters in Ventura County and California
Understanding the Costs
Financial advisors generally recommend spending no more than 30% of your gross household income on housing costs. In practice, many households stretch to 35% or beyond — especially in high-cost markets.
Estimated Costs Today
| Monthly | Annual | |
|---|---|---|
| Mortgage | $4,929 | $59,148 |
| Home Insurance * | $179 | $2,148 |
| Property Taxes | $903 | $10,836 |
| Electricity | $398 | $4,786 |
| Total | $6,409 | $76,908 |
Income You'd Need if You Spent...
California FAIR Plan Programs

How Costs Could Change Over Time
Climate risk is quickly impacting all of the major home ownership costs. Adjust the growth rates and percentage of income spent on housing below to see how your housing costs could change over the next 10 years — and what income you'd need to keep up.
Comparing Against the Market
Price Per Sq Ft
vs Other Active Listings
Avg $/sqft
vs Homes Sold Last Month
Median $/sqft
Current Market Trends
Median Price Per Square Foot
The median price per square foot of homes sold in this area each month. Compare this to this listing's price per square foot to gauge whether the home is priced in line with recent sales.
Historicals for This Listing
Zestimate History ($/sqft)
Price History
| Date | Event | Price |
|---|---|---|
| 2026-08-10 | Contingent | $974,900 |
| 2026-06-25 | Listed for sale | $974,900 |
| 2017-07-13 | Sold | $605,000 |
| 2017-05-31 | Pending sale | $599,000 |
| 2017-05-26 | Listed for sale | $599,000 |
 View on Zillow