


300 DELMAR TERRACE S, Saint Petersburg, FL, 33701
About This Home
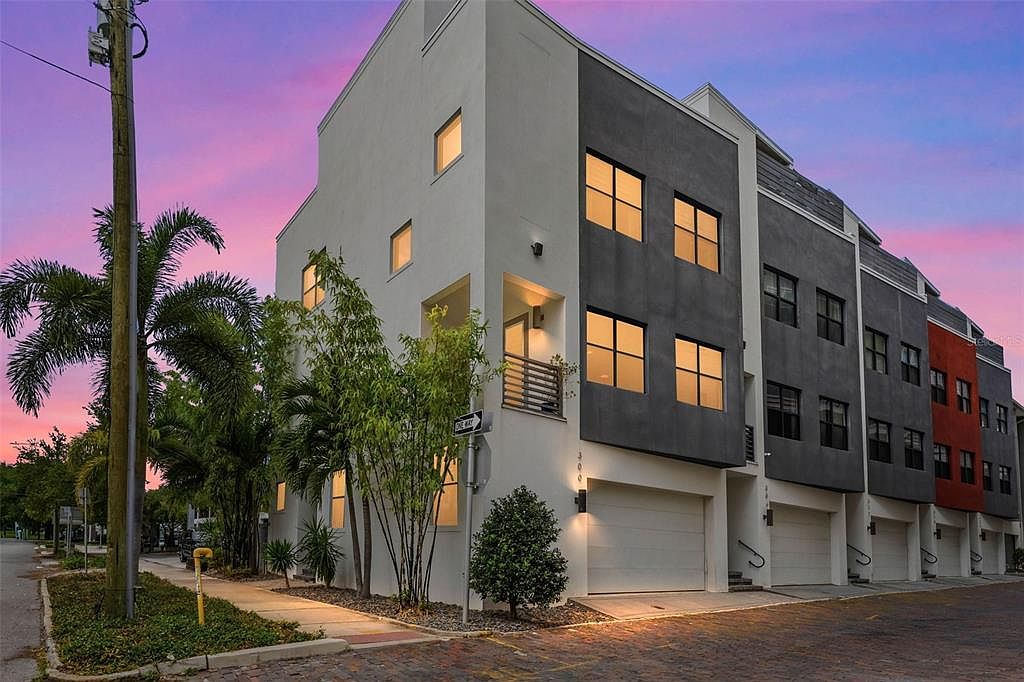
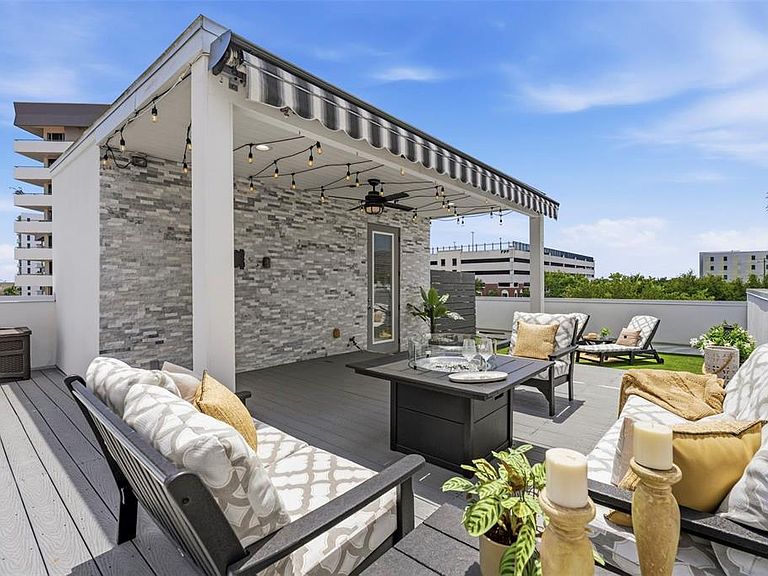
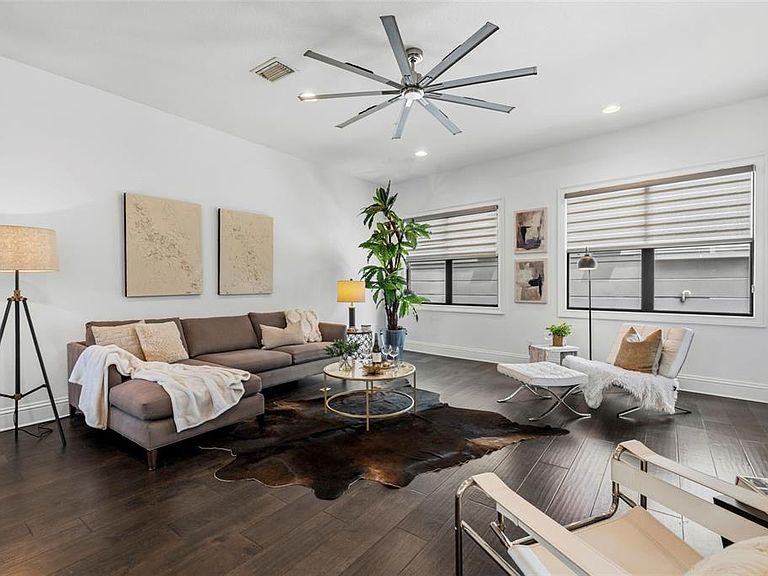
Step into luxury living with this stunning end-unit townhouse in the heart of vibrant Downtown St. Petersburg. Boasting 3 bedrooms, 3.5 baths, an expansive rooftop deck, and an impressive 2,653 square feet of thoughtfully designed living space, this modern gem combines high-end finishes with a lifestyle of ultimate convenience and style. The first floor features a spacious bedroom with ample closet space, an en suite bath, and abundant natural light. Whether you envision a private guest suite, a professional office with street access, or a personal gym, this versatile space adapts to your needs. On the second floor, you're greeted by an open-concept living area designed for both relaxation and entertaining. The sleek kitchen is a chef’s dream, complete with a gas range, quartz countertops, stainless steel appliances, and soft-close wood cabinetry. The adjoining dining and living areas are bathed in natural light, showcasing 10-foot ceilings, custom window treatments, and a cozy balcony. A convenient powder room enhances this level. The third floor is your personal retreat, featuring an exceptional owner’s suite with three custom walk-in closets and an opulent en suite bath, including a freestanding soaking tub, dual vanities, a private water closet, and a seamless glass-enclosed walk-in shower. A second bright and airy bedroom on this floor also includes a walk-in closet and private en suite bath, with a laundry closet conveniently nearby. The crown jewel of this home awaits on the fourth floor: a rooftop terrace designed to impress. Entertain effortlessly with a wet bar, a beverage fridge, and floating shelves at the top of the staircase. Then, step out onto a spacious composite deck equipped with a remote-controlled retractable awning, power outlets for a TV, water access for a customizable outdoor kitchen, artificial turf for added flair, and panoramic downtown views. This space is a true urban oasis. Adjacent to a city park and steps from USF’s campus, this location is unbeatable. You're just three blocks from the waterfront and within walking distance of Beach Drive's shopping and dining, the St. Pete Pier, and the Dali Museum. This is more than a home—it’s a lifestyle. Live, work, and play in the heart of one of Florida’s most exciting cities! Schedule your private showing today.
Getting Around
 Walker's Paradise
 Very Limited Transit
 Very Bikeable
Schools
Construction
Condition
- Year built: 2016
Materials
- Foundation: Slab
- Roof: Membrane,Other
- Construction materials: Block,Concrete
Type & Style
- Home type: Townhouse
- Architectural style: Contemporary
- Property subType: Townhouse
Interior
Appliances
- Appliances included: Dishwasher,Disposal,Dryer,Gas Water Heater,Microwave,Range Hood,Refrigerator,Washer,Water Filtration System
- Laundry features: Laundry Closet
Bedroom2
- Features: Ceiling Fan(s),En Suite Bathroom,Shower No Tub,Built-in Closet
- Level: First
- Area: 238
- Dimensions: 14x17
Bedroom3
- Features: Ceiling Fan(s),En Suite Bathroom,Tub With Shower,Walk-In Closet(s)
- Level: Third
- Area: 154
- Dimensions: 11x14
Bedrooms & Bathrooms
- Bedrooms: 3
- Bathrooms: 4
- Full bathrooms: 3
- 1/2 bathrooms: 1
Dining Room
- Level: Second
- Area: 160
- Dimensions: 10x16
Features
- Ceiling Fan(s),Eating Space In Kitchen,High Ceilings,Kitchen/Family Room Combo,Living Room/Dining Room Combo,Open Floorplan,Walk-In Closet(s),Wet Bar
- Window features: Window Treatments
- Flooring: Engineered Hardwood,Tile
- Common walls with other units/homes: End Unit
Heating & Cooling
- Heating features: Electric
- Cooling features: Central Air
Interior Area
- Total structure area: 2,653
- Total interior livable area: 2,653 sqft
Kitchen
- Features: Breakfast Bar,Pantry,Kitchen Island
- Level: Second
- Area: 238
- Dimensions: 14x17
Living Room
- Level: Second
- Area: 289
- Dimensions: 17x17
Primary Bedroom
- Features: Ceiling Fan(s),Dual Sinks,En Suite Bathroom,Tub with Separate Shower Stall,Water Closet/Priv Toilet,Walk-In Closet(s)
- Level: Third
- Area: 204
- Dimensions: 12x17
Property
Details
- Parcel number: 193117207650010050
- Special condition: None
Features
- Levels: Three Or More
- Stories: 3
- Patio & porch: Covered,Deck
- Exterior features: Irrigation System,Lighting,Private Entrance,Private Mailbox,Sidewalk
- Fencing: Fenced
- Has view: Yes
- View description: City,Park/Greenbelt,Water
- Water view: Water
Lot
- Lot size: 1,363 sqft
- Features: City Lot,Sidewalk
Parking
- Total spaces: 2
- Parking features: Alley Access,Garage Door Opener,Garage Faces Rear,Ground Level,On Street
- Has garage: Yes
- Attached garage spaces: 2
- Covered spaces: 2
- Has uncovered spaces: Yes
Climate Risk is Financial Risk
Every home has a financial story beyond the listing price. Below, you’ll see the climate risks that could affect this property — and in Bills & Affordability, how those risks may influence repairs, insurance, utilities, and long-term value.
Biggest Threats for This Home
- Coastal Flooding

- Hurricane

- Lightning

- Cold Wave

- Tornado

- Tsunami

How This Home’s Risks Compare
FEMA Declared Disasters in Pinellas County and Florida
Understanding the Costs
Financial advisors generally recommend spending no more than 30% of your gross household income on housing costs. In practice, many households stretch to 35% or beyond — especially in high-cost markets.
Estimated Costs Today
| Monthly | Annual | |
|---|---|---|
| Mortgage | $7,331 | $87,972 |
| Home Insurance * | $372 | $4,464 |
| Property Taxes | $2,232 | $26,784 |
| Electricity | $266 | $3,203 |
| Total | $10,201 | $122,412 |
Income You'd Need if You Spent...
Florida FAIR Plan Programs



How Costs Could Change Over Time
Climate risk is quickly impacting all of the major home ownership costs. Adjust the growth rates and percentage of income spent on housing below to see how your housing costs could change over the next 10 years — and what income you'd need to keep up.
Comparing Against the Market
Price Per Sq Ft
vs Other Active Listings
Avg $/sqft
vs Homes Sold Last Month
Median $/sqft
Current Market Trends
Median Price Per Square Foot
The median price per square foot of homes sold in this area each month. Compare this to this listing's price per square foot to gauge whether the home is priced in line with recent sales.
Historicals for This Listing
Zestimate History ($/sqft)
Price History
| Date | Event | Price |
|---|---|---|
| 2026-06-12 | Price change | $1,450,000 |
| 2026-05-15 | Listed for sale | $1,500,000 |
| 2020-11-09 | Sold | $789,000 |
| 2020-10-18 | Pending sale | $789,000 |
| 2020-10-08 | Listed for sale | $789,000 |
| 2019-12-31 | Sold | $730,000 |
| 2019-11-29 | Pending sale | $759,000 |
| 2019-11-18 | Listed for sale | $759,000 |
 View on Zillow