


6390 San Como Ln, Camarillo, CA, 93012
About This Home
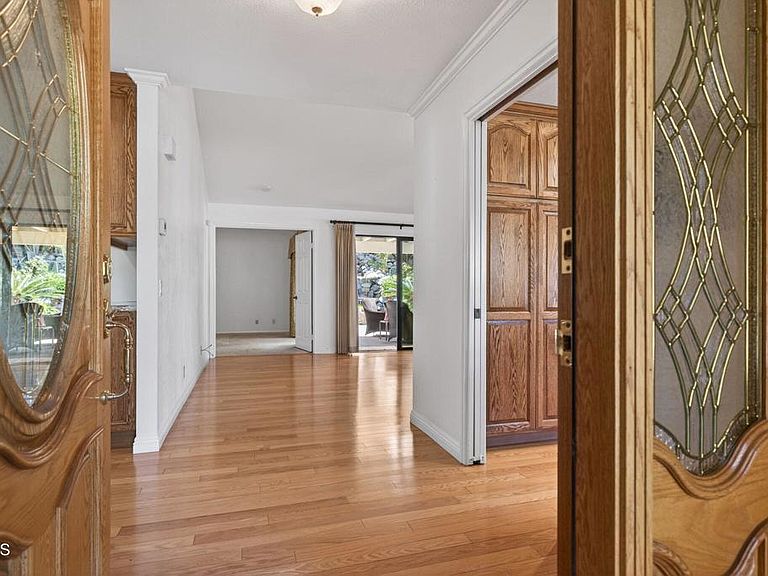
Sizeable Price Adjustment. The Seller is ready to help this become your new home!If you are one of those people who says only the best will do....this home is for you.Located on one of the best lots in The Springs, this 2/2 has been updated with attention to detail and quality. The custom kitchen and baths are move-in ready. The wood floors bring warmth and functionality to the home. A framed fireplace calls for a cozy seating area to be your respite from a busy day. While panoramic views from almost every window give you the top of the world feel.The primary is an ensuite with a large walk-in closet plus a secondary closet for overflow. The second bedroom is located in its own wing for privacy The laundry/hobby room has storage galore and leads to your 2 car garage.BUT the best features are just out your backdoor! Once outside you are under a custom patio cover with skylight and outdoor TV. Lots of room for entertaining in the beautiful Camarillo weather. The sloping hillside is resplendent with an amazing natural rock waterfall that starts with a flick of the switch. All the amazing landscape creates your own private oasis....just you and nature. A one of a kind experience in this 55+ community.Located steps away from the Clubhouse you can walk to the pool and spa. Attending activities is a breeze. Plus lots of guest space when family and friends come to visit.When you are ready for that 365 day vacation.....come to 6309 San Como and see just how wonderful THE SPRINGS life can be
Getting Around
 Car-Dependent
 Very Limited Transit
 Somewhat Bikeable
Schools
Construction
Condition
- Property condition: Updated/Remodeled,Turnkey
- Year built: 1987
Materials
- Foundation: Slab
- Roof: Clay
- Construction materials: Drywall,Stucco
Other
- Builder name: Barclay Hollander
Type & Style
- Home type: SingleFamily
- Architectural style: Traditional
- Property subType: Single Family Residence
Interior
Appliances
- Appliances included: Dishwasher,Free-Standing Range,Gas Water Heater,Microwave
- Laundry features: Laundry Room
Bathroom
- Features: Dual Sinks,Granite Counters,Linen Closet,Separate Shower,Walk-In Shower
Bedroom
- Features: All Bedrooms Down
Bedroom
- Features: Bedroom on Main Level
Bedrooms & Bathrooms
- Bedrooms: 2
- Bathrooms: 2
- Full bathrooms: 2
- Main level bathrooms: 2
- Main level bedrooms: 2
Features
- Ceiling Fan(s),Cathedral Ceiling(s),Granite Counters,High Ceilings,Recessed Lighting,Unfurnished,All Bedrooms Down,Bedroom on Main Level,Main Level Primary,Primary Suite,Utility Room,Walk-In Closet(s)
- Door features: Panel Doors,Sliding Doors
- Window features: Blinds,Custom Covering(s),Double Pane Windows,Skylight(s)
- Flooring: Carpet,Tile,Wood
- Fireplace features: Living Room
- Fireplace: Yes
- Common walls with other units/homes: No Common Walls
Heating & Cooling
- Heating features: Central
- Cooling features: Central Air
Interior Area
- Total interior livable area: 1,511 sqft
Kitchen
- Features: Granite Counters,Kitchen Island,Remodeled,Updated Kitchen
Master Bedroom
- Features: Primary Suite
Master Bedroom
- Features: Main Level Primary
Other
- Features: Walk-In Closet(s)
Property
Details
- Parcel number: 2340210675
- Special condition: Standard,Trust
Features
- Levels: One
- Stories: 1
- Pool features: None,Association
- Patio & porch: Concrete,Covered,Patio
- Spa features: None
- Fencing: Block,Good Condition
- Has view: Yes
- View description: Hills,Mountain(s),Neighborhood,Panoramic
Lot
- Lot size: 9,016 sqft
- Features: 6-10 Units/Acre,Back Yard,Corner Lot,Front Yard,Gentle Sloping
Parking
- Total spaces: 2
- Parking features: Direct Access,Door-Single,Garage Faces Front,Garage,Garage Door Opener,On Street
- Has garage: Yes
- Attached garage spaces: 2
- Covered spaces: 2
Climate Risk is Financial Risk
Every home has a financial story beyond the listing price. Below, you’ll see the climate risks that could affect this property — and in Bills & Affordability, how those risks may influence repairs, insurance, utilities, and long-term value.
Biggest Threats for This Home
- Earthquake

- Inland Flooding

- Wildfire

- Drought

- Heat Wave

- Landslide

How This Home’s Risks Compare
FEMA Declared Disasters in Ventura County and California
Understanding the Costs
Financial advisors generally recommend spending no more than 30% of your gross household income on housing costs. In practice, many households stretch to 35% or beyond — especially in high-cost markets.
Estimated Costs Today
| Monthly | Annual | |
|---|---|---|
| Mortgage | $4,424 | $53,088 |
| Home Insurance * | $223 | $2,676 |
| Property Taxes | $807 | $9,684 |
| Electricity | $398 | $4,786 |
| Total | $5,852 | $70,224 |
Income You'd Need if You Spent...
California FAIR Plan Programs
How Costs Could Change Over Time
Climate risk is quickly impacting all of the major home ownership costs. Adjust the growth rates and percentage of income spent on housing below to see how your housing costs could change over the next 10 years — and what income you'd need to keep up.
Comparing Against the Market
Price Per Sq Ft
vs Other Active Listings
Avg $/sqft
vs Homes Sold Last Month
Median $/sqft
Current Market Trends
Median Price Per Square Foot
The median price per square foot of homes sold in this area each month. Compare this to this listing's price per square foot to gauge whether the home is priced in line with recent sales.
Historicals for This Listing
Zestimate History ($/sqft)
Price History
| Date | Event | Price |
|---|---|---|
| 2026-04-27 | Price change | $875,000 |
| 2026-04-08 | Price change | $899,000 |
| 2026-03-13 | Price change | $924,900 |
| 2026-02-28 | Listed for sale | $934,900 |
| 2004-03-30 | Sold | $485,000 |
| 1999-01-29 | Sold | $240,000 |
 View on Zillow