


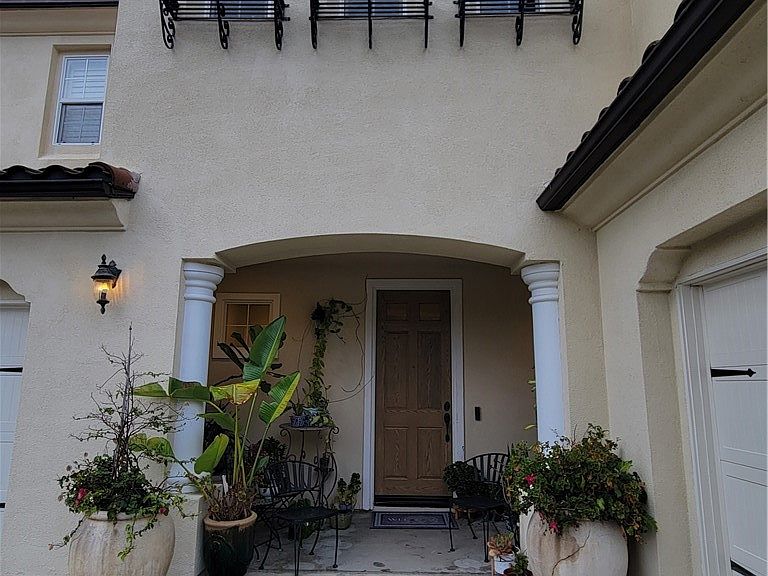


5257 Via Jacinto, Thousand Oaks, CA, 91320
About This Home
The Ultimate Layout Rarely does a floor plan offer this much flexibility. Spanning five bedrooms plus a versatile loft, this estate is designed for the modern lifestyle. The coveted main-floor bedroom with a full en-suite bath provides the perfect solution for multi-generational living, a secluded guest wing, or a high-end executive home office. Architectural Elegance Enter to soaring double-height ceilings and a flood of natural light that dances across the custom iron staircase and designer flooring. The seamless transition between the formal living areas and the casual family hub creates an atmosphere that is both grand and inviting. The chef-inspired kitchen is a masterclass in design, featuring crisp quartz countertops, a massive social island with breakfast bar seating, and premium stainless appliances. It flows effortlessly into the voluminous family room, where a marble-clad fireplace serves as the centerpiece for evening relaxation. The Primary Retreat & Upper Wing Escape to a palatial Master Suite designed for decompression, featuring a spa-like bath with a deep soaking tub and an expansive walk-in closet. The upper level is completed by three additional generous bedrooms and a large open loft—perfect for a kids play area, homework hub, or home office/work area. The backyard is a true extension of the home. The professional-grade outdoor kitchen and BBQ center anchor a space designed for the California indoor-outdoor lifestyle. Two separate garages with 3-car capacity—ideal for the enthusiast or extra storage. Unmatched Value: At nearly 3,700 square feet, this is one of the most competitive price-per-square-foot opportunities in all of Newbury Park. Experience the pinnacle of Dos Vientos living today.
Getting Around
 Car-Dependent
 Minimal Transit
 Somewhat Bikeable
Schools
Construction
Condition
- Property condition: Turnkey
- Year built: 2002
Type & Style
- Home type: SingleFamily
- Property subType: Single Family Residence
Interior
Appliances
- Appliances included: Dishwasher,Freezer,Gas Range,Refrigerator
- Laundry features: Laundry Room
Bathroom
- Features: Bathtub,Separate Shower
Bedroom
- Features: Bedroom on Main Level
Bedrooms & Bathrooms
- Bedrooms: 5
- Bathrooms: 5
- Full bathrooms: 4
- 1/2 bathrooms: 1
- Main level bathrooms: 1
- Main level bedrooms: 1
Features
- Ceiling Fan(s),Separate/Formal Dining Room,Open Floorplan,Quartz Counters,Recessed Lighting,Storage,Bedroom on Main Level,Loft
- Window features: Blinds,Double Pane Windows,Shutters
- Flooring: Tile,Wood
- Fireplace features: Family Room,Gas,Living Room
- Fireplace: Yes
- Common walls with other units/homes: No Common Walls
Heating & Cooling
- Heating features: Central
- Cooling features: Central Air,Dual
Interior Area
- Total interior livable area: 3,672 sqft
Kitchen
- Features: Kitchen Island,Kitchen/Family Room Combo,Quartz Counters,Remodeled,Updated Kitchen
Property
Details
- Parcel number: 2360263255
- Zoning: RPD101UOS
- Special condition: Standard
Features
- Levels: Two
- Stories: 2
- Entry location: Front
- Pool features: None
- Patio & porch: Patio
- Exterior features: Lighting,Rain Gutters
- Has view: Yes
- View description: None
Lot
- Lot size: 6,969 sqft
- Features: 0-1 Unit/Acre
Parking
- Total spaces: 3
- Parking features: Door-Multi,Driveway Up Slope From Street,Garage
- Has garage: Yes
- Attached garage spaces: 3
- Covered spaces: 3
Climate Risk is Financial Risk
Every home has a financial story beyond the listing price. Below, you’ll see the climate risks that could affect this property — and in Bills & Affordability, how those risks may influence repairs, insurance, utilities, and long-term value.
Biggest Threats for This Home
- Earthquake

- Inland Flooding

- Wildfire

How This Home’s Risks Compare
FEMA Declared Disasters in Ventura County and California
Understanding the Costs
Financial advisors generally recommend spending no more than 30% of your gross household income on housing costs. In practice, many households stretch to 35% or beyond — especially in high-cost markets.
Estimated Costs Today
| Monthly | Annual | |
|---|---|---|
| Mortgage | $7,660 | $91,920 |
| Home Insurance * | $304 | $3,648 |
| Property Taxes | $1,405 | $16,860 |
| Electricity | $787 | $9,448 |
| Total | $10,156 | $121,872 |
Income You'd Need if You Spent...
California FAIR Plan Programs
How Costs Could Change Over Time
Climate risk is quickly impacting all of the major home ownership costs. Adjust the growth rates and percentage of income spent on housing below to see how your housing costs could change over the next 10 years — and what income you'd need to keep up.
Comparing Against the Market
Price Per Sq Ft
vs Other Active Listings
Avg $/sqft
vs Homes Sold Last Month
Median $/sqft
Current Market Trends
Median Price Per Square Foot
The median price per square foot of homes sold in this area each month. Compare this to this listing's price per square foot to gauge whether the home is priced in line with recent sales.
Historicals for This Listing
Zestimate History ($/sqft)
Price History
| Date | Event | Price |
|---|---|---|
| 2026-05-02 | Price change | $1,515,000 |
| 2026-03-25 | Price change | $1,560,000 |
| 2026-03-01 | Price change | $1,695,000 |
| 2026-02-02 | Price change | $1,779,000 |
| 2025-11-18 | Listed for sale | $1,850,000 |
| 2013-05-23 | Sold | $950,000 |
| 2010-09-17 | Sold | $979,000 |
| 2009-07-28 | Sold | $979,000 |
| 2009-06-05 | Price change | $1,024,900 |
| 2009-05-05 | Price change | $1,049,000 |
| 2009-04-04 | Price change | $1,099,000 |
| 2009-03-14 | Price change | $1,125,000 |
| 2009-02-22 | Price change | $1,139,900 |
| 2009-02-14 | Listed for sale | $1,150,000 |
| 2004-01-16 | Sold | $865,000 |
| 2002-08-23 | Sold | $621,000 |
 View on Zillow