



5338 Via Dolores, Thousand Oaks, CA, 91320
About This Home
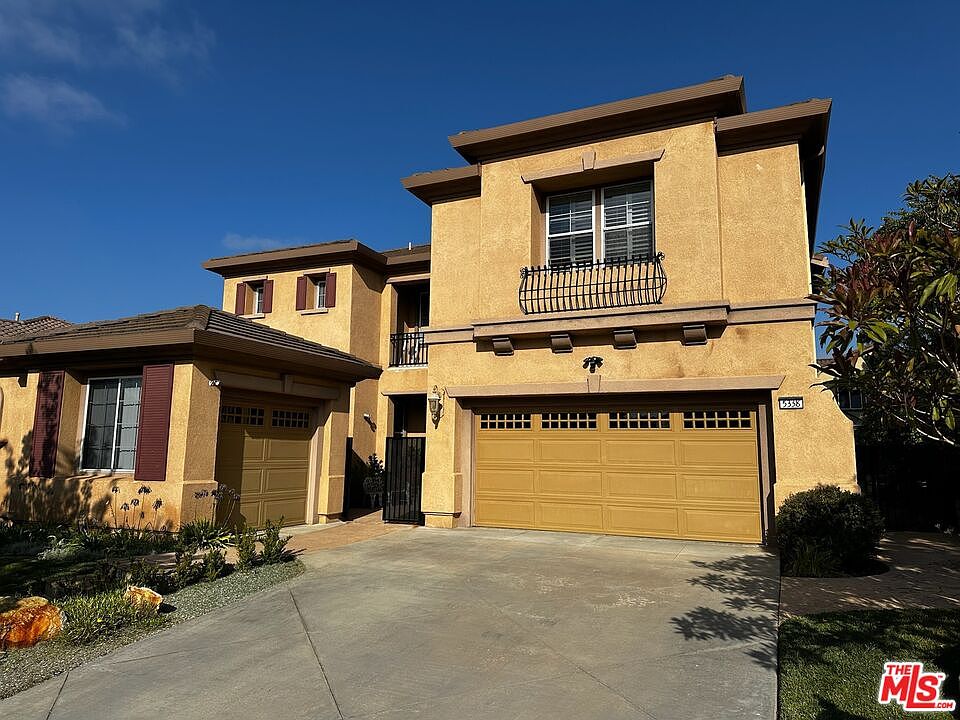
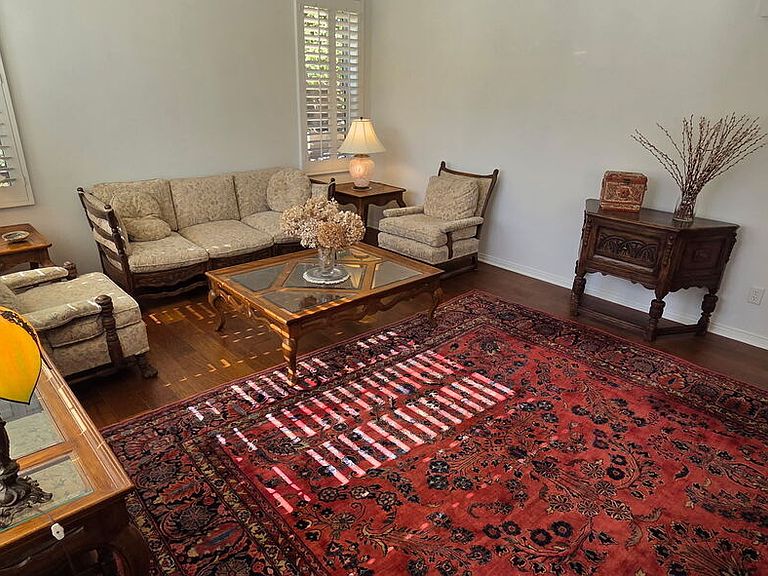
Nestled within the highly desirable Dos Vientos community of Newbury Park, this beautifully maintained residence offers a rare opportunity to own a home that seamlessly combines spacious living, flexible design, and exceptional outdoor lifestyle amenities. Set on a larger, highly usable lot an increasingly scarce feature within the community the property delivers a unique balance of comfort, functionality, and outdoor enjoyment.The residence offers approximately 3,457 square feet of living space, featuring 4 bedrooms, 3 bathrooms, and a versatile den/office that can function as a fifth bedroom, providing flexibility for a variety of lifestyle needs. Brand new forced air heating and central air conditioning units (dual system) have recently been installed, providing added peace of mind and long-term value for the new owner.Inside, the home features rich Hickory wood flooring and thoughtfully designed built-in elements throughout. The lower level has been freshly repainted in a clean white palette, creating a bright and contemporary atmosphere that enhances natural light. Large windows throughout, dressed with custom plantation shutters, contribute to an open and airy environment while providing privacy and light control in every room.The layout offers a seamless flow between the kitchen, dining, and living areas, enhancing both everyday living and entertaining. The kitchen includes granite countertops, built-in appliances, generous cabinetry, a walk-in pantry, and a spacious center island, opening to the family room with fireplace and built-ins.Upstairs, the primary suite offers a private retreat with a coffered ceiling, abundant natural light, and direct access to a private balcony. The suite includes a walk-in closet with custom cabinetry, along with a spacious bath featuring dual vanities, a walk-in shower with seating, and an independent spa tub. Additional bedrooms also include custom closet cabinetry. A spacious upstairs bonus area with built-ins provides flexibility for a home office, media room, or additional living space. A dedicated laundry room with cabinetry, counter space, and utility sink adds convenience.Outdoor living is where this property truly distinguishes itself. The backyard offers multiple well-defined spaces for entertaining and everyday enjoyment a feature not commonly found within the community. A covered patio provides an ideal setting for outdoor dining, complemented by a built-in BBQ, expansive seating areas, and a relaxing outdoor spa. The yard features a generous flat lawn, mature landscaping for added privacy, garden pathways, and additional space for recreation or quiet retreat. A side yard offers flexibility for a potential dog run or garden expansion, while citrus trees and curated greenery enhance the outdoor experience.Front and rear patios, along with elevated balconies, provide multiple vantage points to enjoy the surroundings. Automatic awnings on the front patio and rear balcony offer adjustable shade and year-round comfort. Additional highlights include a three-car garage with flexible potential for a home office, gym, or storage, an integrated sound system, and mature landscaping that enhances curb appeal.Located near parks, hiking trails, and highly regarded schools, this home presents an exceptional opportunity to enjoy spacious living and outdoor amenities in one of the Conejo Valley's most sought-after communities.
Getting Around
 Car-Dependent
 Minimal Transit
 Somewhat Bikeable
Schools
Construction
Condition
- Year built: 2001
Materials
- Foundation: Slab
Type & Style
- Home type: SingleFamily
- Property subType: Residential,Single Family Residence
Interior
Appliances
- Appliances included: Indoor Grill,Dishwasher,Disposal,Microwave
- Laundry features: Inside,Upper Level,Gas Dryer Hookup
Bathroom
- Features: Shower and Tub
Bedrooms & Bathrooms
- Bedrooms: 4
- Bathrooms: 3
- Full bathrooms: 3
Features
- Built-Ins
- Flooring: Hardwood
- Fireplace features: Family Room
- Fireplace: Yes
Heating & Cooling
- Heating features: Central
- Cooling features: Air Conditioning,Dual
Interior Area
- Total structure area: 3,457
- Total interior livable area: 3,457 sqft
Kitchen
- Features: Bar,Pantry
Property
Details
- Parcel number: 2360272015
- Zoning: RPD101UOS
- Special condition: Standard
- Other equipment: Attic Fan
Features
- Levels: Two
- Stories: 2
- Pool features: None
- Patio & porch: Awning(s)
- Exterior features: Balcony
- Spa features: Above Ground
- Fencing: Block
- Has view: Yes
- View description: Any
Lot
- Lot size: 9,147 sqft
Parking
- Total spaces: 3
- Parking features: Detached,Attached
- Has garage: Yes
- Attached garage spaces: 3
- Covered spaces: 3
Climate Risk is Financial Risk
Every home has a financial story beyond the listing price. Below, you’ll see the climate risks that could affect this property — and in Bills & Affordability, how those risks may influence repairs, insurance, utilities, and long-term value.
Biggest Threats for This Home
- Earthquake

- Inland Flooding

- Wildfire

How This Home’s Risks Compare
FEMA Declared Disasters in Ventura County and California
Understanding the Costs
Financial advisors generally recommend spending no more than 30% of your gross household income on housing costs. In practice, many households stretch to 35% or beyond — especially in high-cost markets.
Estimated Costs Today
| Monthly | Annual | |
|---|---|---|
| Mortgage | $8,570 | $102,840 |
| Home Insurance * | $340 | $4,080 |
| Property Taxes | $1,613 | $19,356 |
| Electricity | $741 | $8,895 |
| Total | $11,264 | $135,168 |
Income You'd Need if You Spent...
California FAIR Plan Programs
How Costs Could Change Over Time
Climate risk is quickly impacting all of the major home ownership costs. Adjust the growth rates and percentage of income spent on housing below to see how your housing costs could change over the next 10 years — and what income you'd need to keep up.
Comparing Against the Market
Price Per Sq Ft
vs Other Active Listings
Avg $/sqft
vs Homes Sold Last Month
Median $/sqft
Current Market Trends
Median Price Per Square Foot
The median price per square foot of homes sold in this area each month. Compare this to this listing's price per square foot to gauge whether the home is priced in line with recent sales.
Historicals for This Listing
Zestimate History ($/sqft)
Price History
| Date | Event | Price |
|---|---|---|
| 2026-04-21 | Price change | $1,695,000 |
| 2026-03-18 | Listed for sale | $1,760,000 |
| 2025-11-06 | Listing removed | $1,798,000 |
| 2025-08-21 | Listed for sale | $1,798,000 |
| 2001-10-31 | Sold | $632,500 |
 View on Zillow