



11370 Highridge Ct, Camarillo, CA, 93012
About This Home
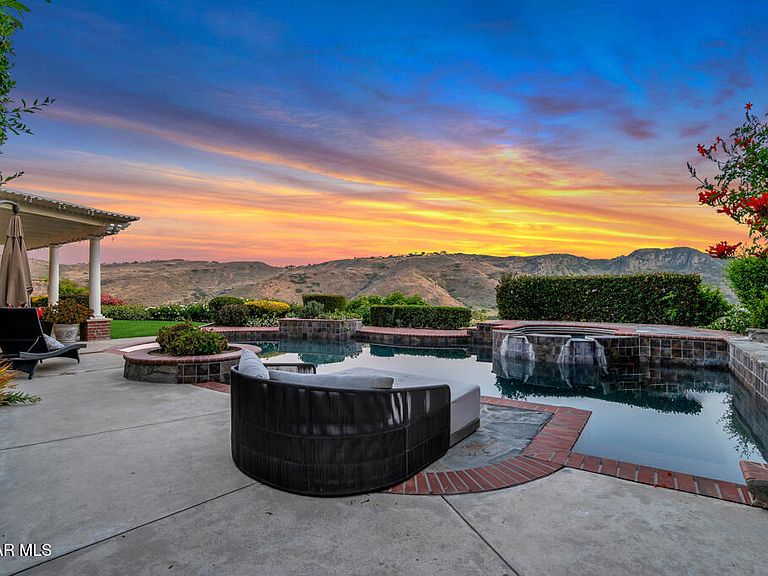
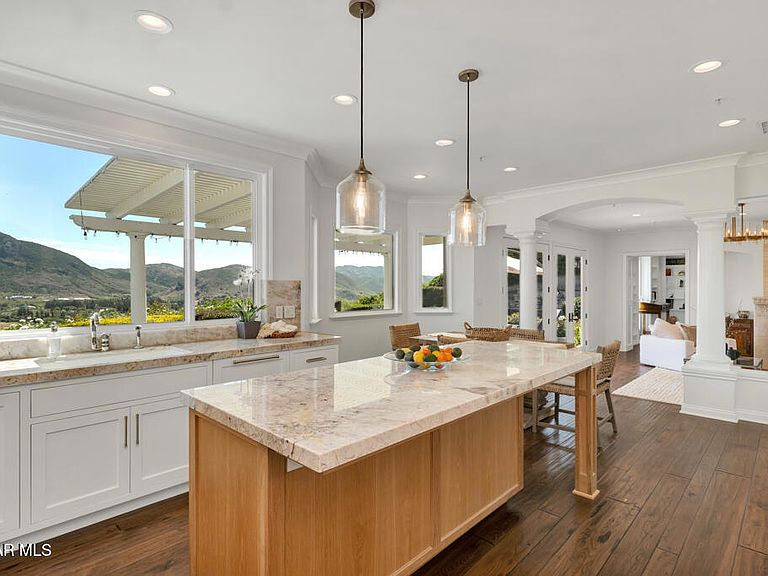
Nestled in the heart of Santa Rosa Valley on just over one private acre, this thoughtfully reimagined European estate offers 4,409 square feet of refined living -- defined by rare, unobstructed panoramic views spanning the entirety of the valley. From sunrise to sunset, the setting delivers a sense of scale, privacy, and natural beauty that is increasingly difficult to find.Designed with intention, the residence reflects a curated blend of Modern Heritage and Organic Modern design. The renovated kitchen and bathrooms elevate the home's original character through authentic materials -- real wood finishes, natural stone, and refined craftsmanship -- creating spaces that feel both current and enduring.The experience begins in the double-height foyer, where soaring ceilings and a dramatic staircase introduce the home's architectural presence. The formal living room, anchored by a statement fireplace, opens seamlessly to the backyard, framing sweeping valley views and blurring the line between interior living and the landscape beyond.A warm family room with custom stone detailing, a richly appointed den with built-in bookcases and fireplace, and a generous formal dining room provide exceptional spaces for both entertaining and quiet retreat. The kitchen blends European influence with modern functionality -- Wolf appliances, wine refrigerator, and a butler's pantry -- positioned to capture the surrounding views while serving as the home's central gathering point. A main-level bedroom with full en-suite bath offers flexibility for guests or multigenerational living.Upstairs, the primary suite is a true sanctuary elevated above the valley with uninterrupted panoramic views. An adjoining flex space adapts as a home office, gym, or studio. The spa-inspired bath features dual vanities, a freestanding soaking tub, and a glass-enclosed shower. An oversized laundry room, accessible from both the suite and hallway, adds everyday convenience.The resort-style backyard fully embraces the property's vantage point -- pool and spa with cascading waterfall, covered patio, and an outdoor kitchen with BBQ, all oriented to capture the expansive valley views. Mature fruit trees, a detached storage structure, and a whole-home Generac generator complete the offering.4 bedrooms, 4 bathrooms, fresh interior paint throughout. The upstairs fourth bedroom is currently configured as a loft/lounge and can easily be converted back.A home defined not only by its design and craftsmanship, but by its position -- elevated, unobstructed, and oriented to capture the full beauty of Santa Rosa Valley. A rare opportunity to own a property where the landscape is not just seen, but experienced every day.
Getting Around
 Car-Dependent
 Very Limited Transit
 Not Bike Friendly
Schools
Construction
Condition
- Year built: 1986
Type & Style
- Home type: SingleFamily
- Property subType: Single Family Residence
Interior
Appliances
- Appliances included: Double Oven,Dishwasher,Gas Cooking,Disposal,Refrigerator,Range Hood
- Laundry features: Laundry Room,Upper Level
Bedroom
- Features: Bedroom on Main Level
Bedrooms & Bathrooms
- Bedrooms: 4
- Bathrooms: 4
- Full bathrooms: 3
- 1/2 bathrooms: 1
Features
- Bedroom on Main Level,Primary Suite
- Flooring: Carpet
- Fireplace features: Den,Dining Room,Gas,Living Room,Primary Bedroom,Multi-Sided
- Fireplace: Yes
- Common walls with other units/homes: No Common Walls
Heating & Cooling
- Heating features: Central
- Cooling features: Central Air
Interior Area
- Total interior livable area: 4,409 sqft
Kitchen
- Features: Kitchen Island
Master Bedroom
- Features: Primary Suite
Property
Details
- Parcel number: 5160240225
- Lease amount: 0
- Zoning: RE1AC
- Special condition: Standard
Features
- Levels: Two
- Stories: 2
- Entry location: Ground Level w/Steps
- Private pool: Yes
- Pool features: In Ground,Private
- Has spa: Yes
- Spa features: In Ground,Private
- Has view: Yes
- View description: Mountain(s),Panoramic
Lot
- Lot size: 1.03 Acres
- Features: Landscaped
Parking
- Total spaces: 3
- Parking features: Direct Access,Driveway,Garage
- Has garage: Yes
- Attached garage spaces: 3
- Covered spaces: 3
Climate Risk is Financial Risk
Every home has a financial story beyond the listing price. Below, you’ll see the climate risks that could affect this property — and in Bills & Affordability, how those risks may influence repairs, insurance, utilities, and long-term value.
Biggest Threats for This Home
- Inland Flooding

- Earthquake

- Wildfire

- Landslide

How This Home’s Risks Compare
FEMA Declared Disasters in Ventura County and California
Understanding the Costs
Financial advisors generally recommend spending no more than 30% of your gross household income on housing costs. In practice, many households stretch to 35% or beyond — especially in high-cost markets.
Estimated Costs Today
| Monthly | Annual | |
|---|---|---|
| Mortgage | $14,133 | $169,596 |
| Home Insurance * | $713 | $8,556 |
| Property Taxes | $2,573 | $30,876 |
| Electricity | $945 | $11,345 |
| Total | $18,364 | $220,368 |
Income You'd Need if You Spent...
California FAIR Plan Programs
How Costs Could Change Over Time
Climate risk is quickly impacting all of the major home ownership costs. Adjust the growth rates and percentage of income spent on housing below to see how your housing costs could change over the next 10 years — and what income you'd need to keep up.
Comparing Against the Market
Price Per Sq Ft
vs Other Active Listings
Avg $/sqft
vs Homes Sold Last Month
Median $/sqft
Current Market Trends
Median Price Per Square Foot
The median price per square foot of homes sold in this area each month. Compare this to this listing's price per square foot to gauge whether the home is priced in line with recent sales.
Historicals for This Listing
Zestimate History ($/sqft)
No zestimate history available
Price History
| Date | Event | Price |
|---|---|---|
| 2015-08-03 | Sold | $1,365,000 |
| 1998-07-23 | Sold | $612,500 |
Coming Soon
 View on Zillow