


13418 Nightsky Dr, Camarillo, CA, 93012
About This Home
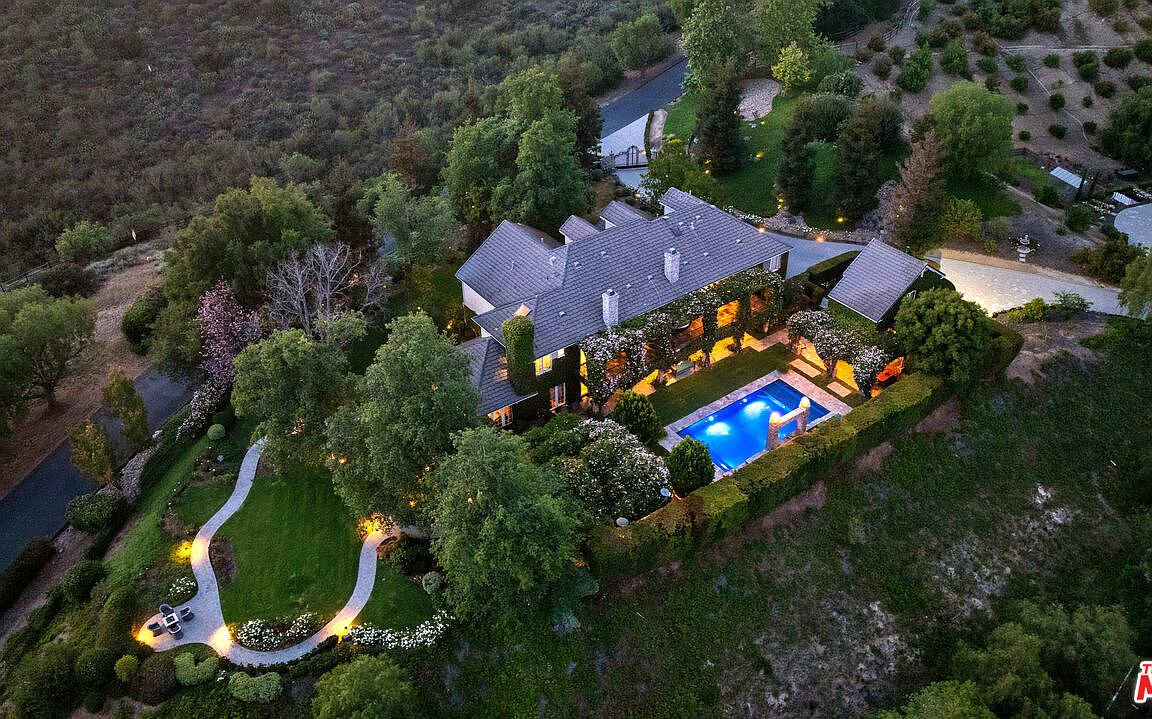
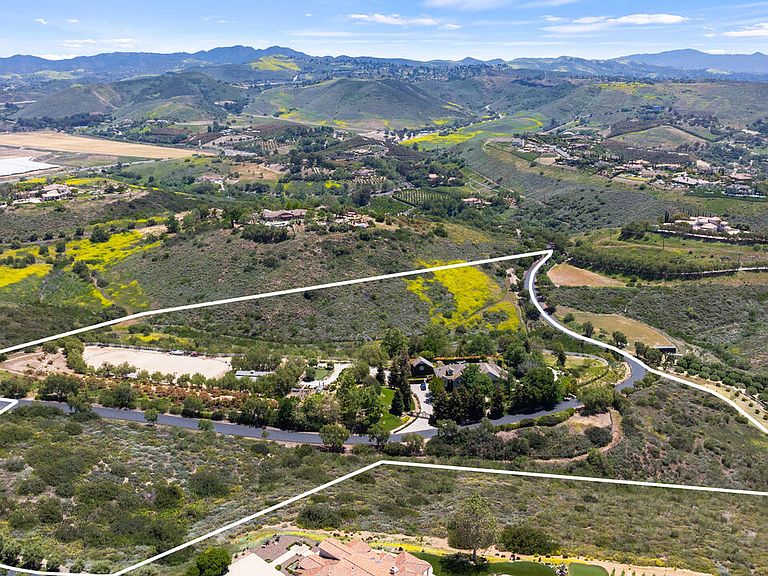
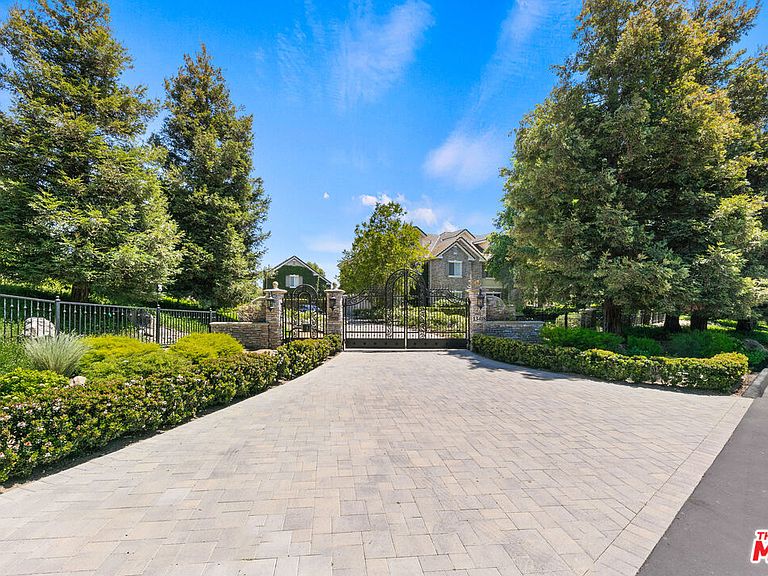
Just reduced - Truly the best equestrian luxury property under $7.5m. Set against the backdrop of breathtaking Santa Rosa Valley, Rocking Horse Ranch is a 21-acre dream estate that strikes the perfect chord. Tucked within a private, gated equestrian enclave where bridle paths weave through the community, this Country French-style retreat is more than just a home - it's a lifestyle. Step inside the 6,731-square-foot main house and find a harmony of style and space, boasting 7 bedrooms and 6 bathrooms. This estate knows how to entertain, with beautifully landscaped areas (designed by Wendy Harper of Gardens of the World) that provide the perfect setting for hosting everything from intimate get-togethers to crowd-pleasing outdoor events. A detached (approx) 1200 sf 2-level pool/guest house/recording studio with living space, bath area, kitchen and laundry area overlooks it all, is ready to inspire your next composition or host your favorite guests. For the horse enthusiast, the property features a 6-stall barn with turnouts, a mini kitchen/bath, and a tack/sitting room, perfect for pre-ride chats or post-ride cool-downs. The star attraction is the regulation-sized riding arena with grandfathered lights (a rarity in Santa Rosa Valley) and a viewing stand that's ready to host any equestrian performance. There's also a hot walker, washing station, a pony ring and even a luxe chicken coop resort. But it's not all boots and saddles. This estate has plenty of space to kick back and enjoy the good life. Wander through the avocado grove, tend to the greenhouse and rose garden, or perfect your short game on the putting green which doubles as an outdoor venue for movie nights under the stars. And don't miss the gentle fenced path to a lush, flat grass area, perfect for hosting everything from weddings to soccer practice to memorable barbeques while taking in the Santa Rosa Valley views. The main residence presents high ceilings, a custom library/office, a music room, and gathering area with fireplace and sun room that opens onto the spectacular outdoor entertainment spaces. The kitchen is a chef's arena, showcasing Sub-Zero refrigerator and freezer, 2 Dacor ovens, a 48-inch Thermador stove top w/BBQ, 2 Miele dishwashers, and 2 islands big enough for your entire crew. Nearby, the formal dining room comes complete with a bar and service area, ideal for cocktails and conversation. On the first floor, a full-bedroom suite with a private entrance is perfect for guests or au pair. Upstairs, the primary suite is pure indulgence, with a cozy fireplace, French doors leading to a sprawling balcony, and a mini kitchen for morning coffee or late-night snacks. Five spacious additional bedroom suites complete this level. Four fireplaces and heated floors add to the home's warm appeal while integrated speakers, Creston automation and video security systems supply smart home features at your fingertips. There is an oversized 4-car garage and ample guest parking behind the entry gates. And when the lights go down? Head to the upper-level movie room with a bar, or step out to the exceptional pool and spa area, where a waterfall wall, fire features, and three covered gathering spaces set the stage for unforgettable evenings. The detached outdoor living room features a large fireplace, TV, outdoor kitchen and bar. Whether you're throwing unforgettable pool parties, riding the trails or simply soaking in the sunsets, this estate is where country dreams and artistic inspiration come together in perfect harmony
Getting Around
 Car-Dependent
 Very Limited Transit
 Not Bike Friendly
Schools
Construction
Condition
- Year built: 1997
Type & Style
- Home type: SingleFamily
- Property subType: Residential,Single Family Residence
Interior
Bedrooms & Bathrooms
- Bedrooms: 8
- Full bathrooms: 6
- 1/2 bathrooms: 1
Property
Lot
- Lot size: 20.93 Acres
Parking
- Total spaces: 19
- Parking features: Attached,Auto Driveway Gate,Secured,Direct Access,Garage Door Opener,Driveway,Paver Block,Driveway Gate,Garage - 4+ Car,Garage Is Attached,On Site,Oversized,Other,Gated,Private,Private Garage,RV Possible,RV Complex/Park
- Has garage: Yes
- Attached garage spaces: 4
- Covered spaces: 4
- Has uncovered spaces: Yes
- Uncovered spaces: 15
Climate Risk is Financial Risk
Every home has a financial story beyond the listing price. Below, you’ll see the climate risks that could affect this property — and in Bills & Affordability, how those risks may influence repairs, insurance, utilities, and long-term value.
Biggest Threats for This Home
- Earthquake

- Inland Flooding

- Wildfire

How This Home’s Risks Compare
FEMA Declared Disasters in Ventura County and California
Understanding the Costs
Financial advisors generally recommend spending no more than 30% of your gross household income on housing costs. In practice, many households stretch to 35% or beyond — especially in high-cost markets.
Estimated Costs Today
| Monthly | Annual | |
|---|---|---|
| Mortgage | $36,381 | $436,572 |
| Home Insurance * | $1,837 | $22,044 |
| Property Taxes | $4,137 | $49,644 |
| Electricity | $1,700 | $20,408 |
| Total | $44,055 | $528,660 |
Income You'd Need if You Spent...
California FAIR Plan Programs
How Costs Could Change Over Time
Climate risk is quickly impacting all of the major home ownership costs. Adjust the growth rates and percentage of income spent on housing below to see how your housing costs could change over the next 10 years — and what income you'd need to keep up.
Comparing Against the Market
Price Per Sq Ft
vs Other Active Listings
Avg $/sqft
vs Homes Sold Last Month
Median $/sqft
Current Market Trends
Median Price Per Square Foot
The median price per square foot of homes sold in this area each month. Compare this to this listing's price per square foot to gauge whether the home is priced in line with recent sales.
Historicals for This Listing
Zestimate History ($/sqft)
No zestimate history available
Price History
No price history available
 View on Zillow