


2296 Applewood Ln, Camarillo, CA, 93012
About This Home
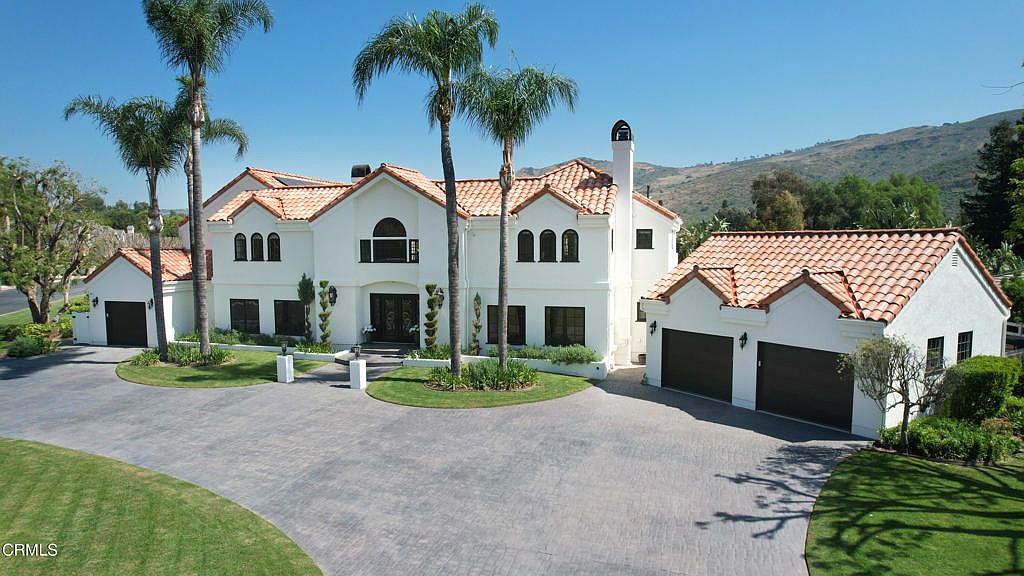
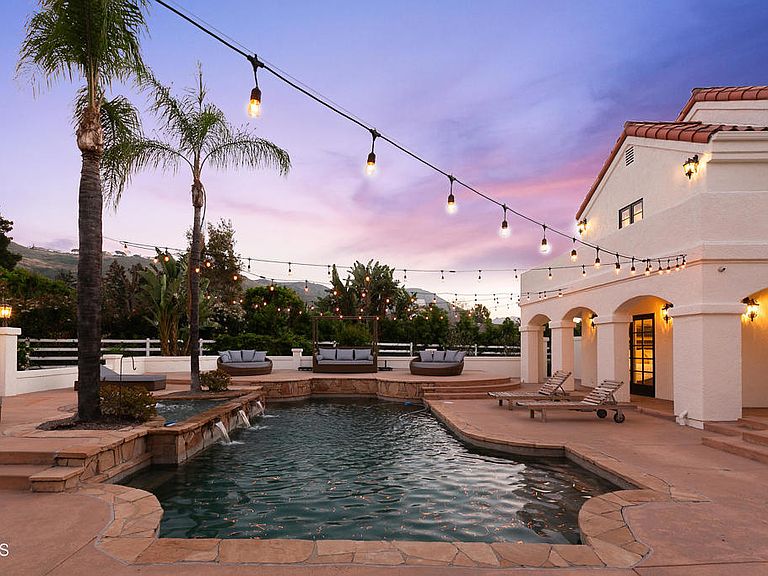
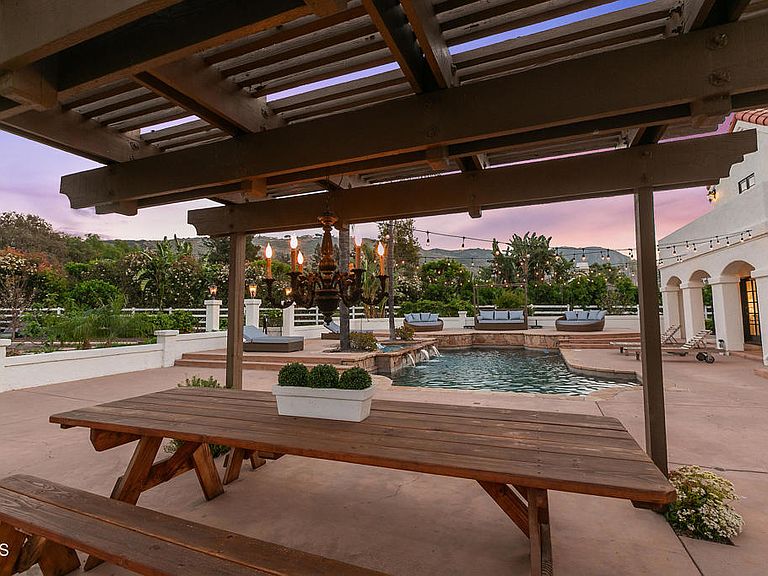
Prestigious Gated Estate on Over an Acre in Wildwood Ranch Nearly 4,800 Sq Ft of Luxury Living. Exceptional value for this stunning custom estate located in the highly sought-after gated community of Wildwood Ranch. Set on over an acre of beautifully curated, usable grounds, this nearly 4,800 sq ft residence offers the perfect blend of elegance, comfort, and resort-style living. A grand two-story entry with dramatic dual sweeping staircases creates a striking first impression, opening to spacious formal living and dining rooms. The home features new carpeting, solid wood doors throughout, and thoughtfully designed interiors ideal for both everyday living and entertaining. The gourmet granite kitchen is equipped with top-of-the-line Wolf appliances, Sub-Zero Pro 48 refrigerator, Miele built-in coffee-espresso maker, huge custom walk-in pantry and a separate breakfast area - , seamlessly connecting the kitchen to the inviting family room complete with fireplace. The luxurious primary suite is a true retreat, featuring a private balcony overlooking the park-like grounds, an adjoining office, and a spa-inspired bath with steam shower. Step outside to a spectacular entertainer's backyard--gated, private, and designed for year-round enjoyment--with a sparkling pool and spa, fountains, fire pit, and built-in BBQ. A charming freestanding arbor and multiple lounging areas create an ideal setting for gatherings. Beyond the main yard, enjoy expansive grassy areas, a sport court, and a large gated side yard perfect for pets. The property is horse-zoned and located just moments from scenic hiking and equestrian trails.A rare highlight of this estate is the incredible, fully irrigated, orchard and garden featuring an abundance of mature fruit trees including pomegranate, peach, apple, fig, persimmon, pear, Meyer lemon, multiple orange varieties, lime, cherry, avocado, and flourishing blackberry and passion fruit vines. Raised garden beds produce herbs and vegetables year-round--truly a farm-to-table lifestyle right at home. The added advantage of reduced AG water rates for landscape. A charming chicken coop completes the experience.Additional features include: Solar system with battery backup Two Level 2 (19.2 kW) EV chargers, including bidirectional capability Video surveillance system Three newer HVAC systems with updated ducting Epoxy-coated garage floors with hidden lift storageIdeally located just 45 minutes to Los Angeles, 15 minutes to the Camarillo
Getting Around
 Car-Dependent
 Very Limited Transit
 Somewhat Bikeable
Schools
Construction
Condition
- Property condition: Updated/Remodeled
- Year built: 1988
Materials
- Foundation: Slab
- Roof: Tile
- Construction materials: Stucco
Other
- Builder model: Liberty Construction
- Builder name: Jim Ange
Type & Style
- Home type: SingleFamily
- Architectural style: Mediterranean
- Property subType: Single Family Residence
Interior
Appliances
- Appliances included: 6 Burner Stove,Built-In Range,Barbecue,Double Oven,Dishwasher,Exhaust Fan,Electric Oven,Gas Cooktop,Gas Range,Ice Maker,Microwave,Refrigerator,Range Hood,Self Cleaning Oven,VentedExhaust Fan
- Laundry features: Inside,Laundry Closet,Laundry Room,Upper Level
Bathroom
- Features: Bathroom Exhaust Fan,Bathtub,Closet,Dual Sinks,Enclosed Toilet,Full Bath on Main Level,Stone Counters,Soaking Tub,Separate Shower,Upgraded
Bedroom
- Features: Bedroom on Main Level
Bedrooms & Bathrooms
- Bedrooms: 5
- Bathrooms: 5
- Full bathrooms: 4
- 1/2 bathrooms: 1
- Main level bathrooms: 2
- Main level bedrooms: 1
Features
- Built-in Features,Balcony,Breakfast Area,Separate/Formal Dining Room,Granite Counters,In-Law Floorplan,Multiple Staircases,Open Floorplan,Pantry,Quartz Counters,Stone Counters,Recessed Lighting,Sunken Living Room,Bedroom on Main Level,Primary Suite,Walk-In Pantry,Walk-In Closet(s)
- Door features: Double Door Entry
- Flooring: Carpet,Tile,Wood
- Fireplace features: Family Room,Gas Starter,Living Room,Primary Bedroom
- Fireplace: Yes
- Common walls with other units/homes: No Common Walls
Heating & Cooling
- Heating features: Forced Air
- Cooling features: Central Air
Interior Area
- Total interior livable area: 4,766 sqft
Kitchen
- Features: Granite Counters,Kitchen/Family Room Combo,Pots & Pan Drawers,Quartz Counters,Stone Counters,Remodeled,Self-closing Cabinet Doors,Self-closing Drawers,Updated Kitchen,Walk-In Pantry
Other
- Features: Walk-In Closet(s)
Pantry
- Features: Walk-In Pantry
Property
Details
- Parcel number: 5200310395
- Special condition: Standard
- Horse amenities: Riding Trail
Features
- Levels: Two
- Stories: 2
- Entry location: YES
- Private pool: Yes
- Pool features: Fenced,Gas Heat,Heated,In Ground,Private
- Patio & porch: Open,Patio
- Exterior features: Barbecue,Fire Pit,Sport Court
- Has spa: Yes
- Spa features: Heated,In Ground,Private
- Fencing: Cross Fenced,Privacy
- Has view: Yes
- View description: Hills
- Horses can be raised: Yes
Lot
- Lot size: 1.16 Acres
- Features: Back Yard,Corner Lot,Front Yard,Horse Property,Sprinklers In Rear,Lot Over 40000 Sqft,Landscaped,Level,Sprinklers On Side,Walkstreet
Parking
- Total spaces: 8
- Parking features: Door-Multi,Direct Access,Driveway Level,Door-Single,Driveway,Garage Faces Front,Garage,Paved,RV Potential,Storage
- Has garage: Yes
- Attached garage spaces: 3
- Covered spaces: 3
Climate Risk is Financial Risk
Every home has a financial story beyond the listing price. Below, you’ll see the climate risks that could affect this property — and in Bills & Affordability, how those risks may influence repairs, insurance, utilities, and long-term value.
Biggest Threats for This Home
- Inland Flooding

- Earthquake

- Wildfire

- Landslide

How This Home’s Risks Compare
FEMA Declared Disasters in Ventura County and California
Understanding the Costs
Financial advisors generally recommend spending no more than 30% of your gross household income on housing costs. In practice, many households stretch to 35% or beyond — especially in high-cost markets.
Estimated Costs Today
| Monthly | Annual | |
|---|---|---|
| Mortgage | $14,658 | $175,896 |
| Home Insurance * | $740 | $8,880 |
| Property Taxes | $2,668 | $32,016 |
| Electricity | $1,022 | $12,264 |
| Total | $19,088 | $229,056 |
Income You'd Need if You Spent...
California FAIR Plan Programs
How Costs Could Change Over Time
Climate risk is quickly impacting all of the major home ownership costs. Adjust the growth rates and percentage of income spent on housing below to see how your housing costs could change over the next 10 years — and what income you'd need to keep up.
Comparing Against the Market
Price Per Sq Ft
vs Other Active Listings
Avg $/sqft
vs Homes Sold Last Month
Median $/sqft
Current Market Trends
Median Price Per Square Foot
The median price per square foot of homes sold in this area each month. Compare this to this listing's price per square foot to gauge whether the home is priced in line with recent sales.
Historicals for This Listing
Zestimate History ($/sqft)
Price History
| Date | Event | Price |
|---|---|---|
| 2026-03-27 | Listed for sale | $2,899,000 |
| 2016-02-24 | Sold | $1,378,500 |
| 2016-01-28 | Pending sale | $1,415,000 |
| 2015-12-05 | Price change | $1,415,000 |
| 2015-10-17 | Price change | $1,449,900 |
| 2015-07-01 | Price change | $1,499,000 |
| 2015-04-20 | Listed for sale | $1,599,000 |
| 2002-09-19 | Sold | $1,356,000 |
| 2000-03-31 | Sold | $960,000 |
| 1995-01-12 | Sold | $725,000 |
 View on Zillow