

11016 Red Barn Rd, Camarillo, CA, 93012
About This Home
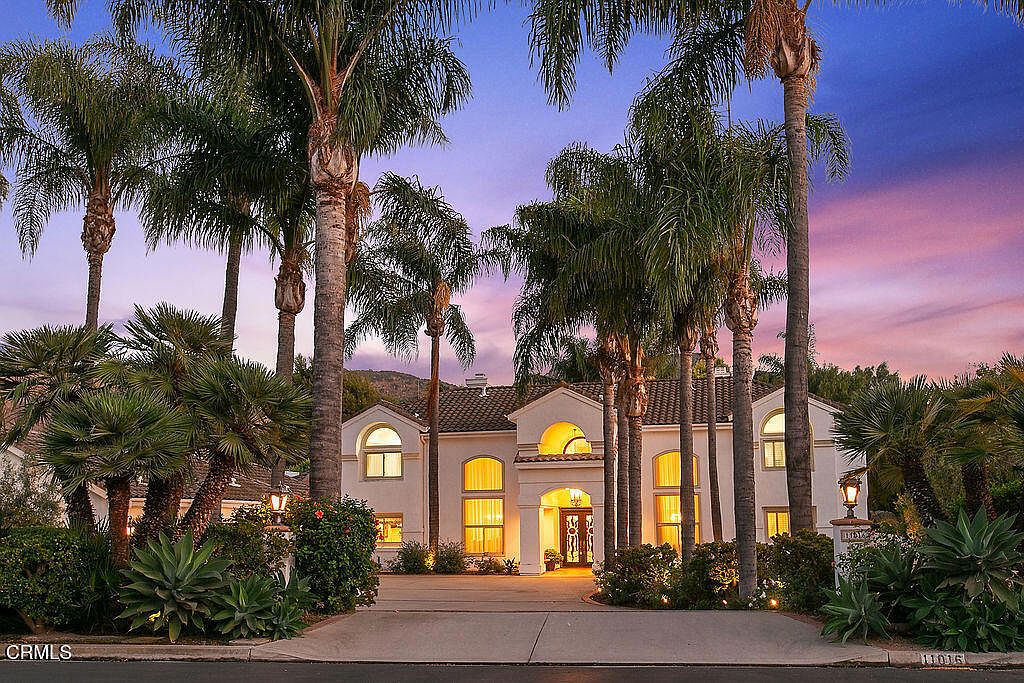
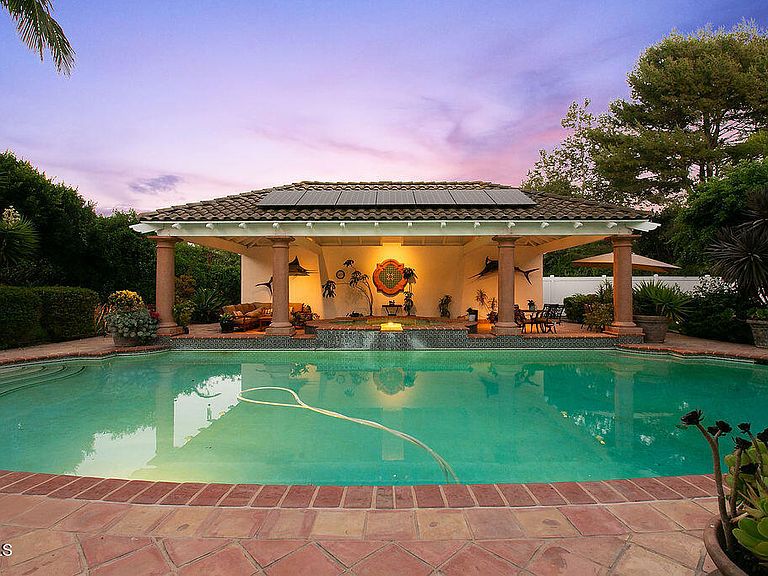
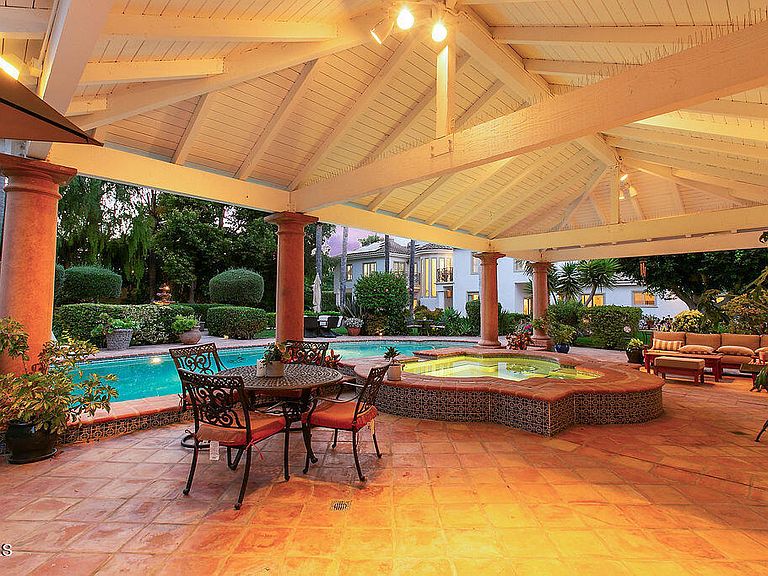
Extraordinary modern Mediterranean in gated Camelot Estates! Situated on a prime acre corner lot in prestigious Santa Rosa Valley, this completely reimagined two-story villa showcases timeless architectural elegance with contemporary luxury. Over 5,400 sq ft 'under roof,' this residence welcomes with a grand foyer, soaring volume ceilings, columns, and archways, all bathed in natural light. The redesigned island kitchen features top-tier appliances, custom cabinetry, and opens seamlessly to the family room. An entertainer's dream, the home boasts a gourmet indoor kitchen with commercial venting, rotisserie, smoker with solar-powered vent, and stainless barbecue. Offering 5 spacious bedrooms and 5 baths--including oversized ensuite secondary bedrooms--plus a dedicated office/library. Resort-inspired grounds include a dazzling palm-encircled pool with covered pavilion, peaceful waterfall koi pond, fruit orchard, lush landscaping, and sports court, all with complete privacy. A rare opportunity to own a turnkey Camelot Estates masterpiece designed for luxury living and grand entertaining.
Getting Around
 Car-Dependent
 Very Limited Transit
 Somewhat Bikeable
Schools
Construction
Condition
- Year built: 1991
Materials
- Foundation: Combination
- Roof: Barrel,Spanish Tile,Tile
Other
- Builder model: Custom
Type & Style
- Home type: SingleFamily
- Architectural style: Mediterranean
- Property subType: Single Family Residence
Interior
Appliances
- Appliances included: 6 Burner Stove,Built-In Range,Barbecue,Double Oven,Dishwasher,Electric Oven,Gas Cooktop,Indoor Grill,Microwave,Refrigerator,Range Hood,Self Cleaning Oven,Vented Exhaust Fan,Water To Refrigerator
- Laundry features: Laundry Room
Bathroom
- Features: Bidet,Bathroom Exhaust Fan,Bathtub,Closet,Dual Sinks,Enclosed Toilet,Full Bath on Main Level,Granite Counters,Stone Counters,Remodeled
Bedroom
- Features: Bedroom on Main Level
Bedrooms & Bathrooms
- Bedrooms: 5
- Bathrooms: 6
- Full bathrooms: 5
- 1/2 bathrooms: 1
- Main level bathrooms: 1
- Main level bedrooms: 1
Features
- Breakfast Bar,Built-in Features,Balcony,Separate/Formal Dining Room,Eat-in Kitchen,In-Law Floorplan,Stone Counters,Recessed Lighting,Sunken Living Room,Bar,Bedroom on Main Level,Entrance Foyer,Primary Suite,Walk-In Closet(s)
- Door features: Double Door Entry,French Doors
- Window features: Double Pane Windows,Drapes,Plantation Shutters
- Flooring: Laminate,Stone,Tile,Wood
- Fireplace features: Family Room,Primary Bedroom
- Fireplace: Yes
- Common walls with other units/homes: No Common Walls
Heating & Cooling
- Heating features: Central
- Cooling features: Central Air
Interior Area
- Total interior livable area: 5,400 sqft
Kitchen
- Features: Granite Counters,Kitchen Island,Kitchen/Family Room Combo,Pots & Pan Drawers,Stone Counters,Remodeled,Updated Kitchen
Master Bedroom
- Features: Primary Suite
Other
- Features: Walk-In Closet(s)
Property
Details
- Parcel number: 5200332015
- Special condition: Standard
- Exclusions: All bronze art pieces.
- Horse amenities: Riding Trail
Features
- Levels: Two
- Stories: 2
- Private pool: Yes
- Pool features: Gunite,Gas Heat,In Ground,Private
- Patio & porch: Covered,Glass Enclosed,Patio,Porch
- Exterior features: Koi Pond,Lighting,Sport Court
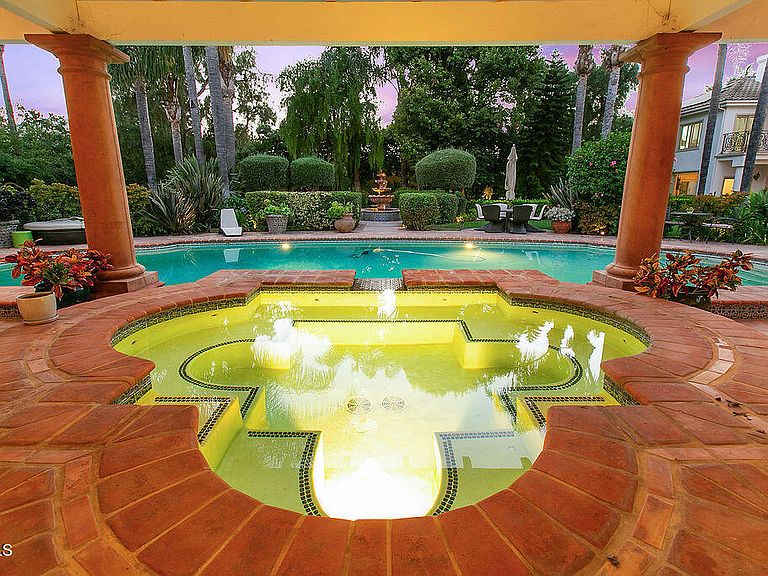
- Has spa: Yes
- Spa features: Gunite,In Ground
- Has view: Yes
- View description: Mountain(s)
- Horses can be raised: Yes
Lot
- Lot size: 1.02 Acres
- Features: Back Yard,Corner Lot,Horse Property,Lot Over 40000 Sqft,Walkstreet
Parking
- Total spaces: 3
- Parking features: Concrete,Door-Multi,Direct Access,Garage,Private,Garage Faces Side
- Has garage: Yes
- Attached garage spaces: 3
- Covered spaces: 3
Climate Risk is Financial Risk
Every home has a financial story beyond the listing price. Below, you’ll see the climate risks that could affect this property — and in Bills & Affordability, how those risks may influence repairs, insurance, utilities, and long-term value.
Biggest Threats for This Home
- Inland Flooding

- Earthquake

- Wildfire

- Landslide

How This Home’s Risks Compare
FEMA Declared Disasters in Ventura County and California
Understanding the Costs
Financial advisors generally recommend spending no more than 30% of your gross household income on housing costs. In practice, many households stretch to 35% or beyond — especially in high-cost markets.
Estimated Costs Today
| Monthly | Annual | |
|---|---|---|
| Mortgage | $16,813 | $201,756 |
| Home Insurance * | $849 | $10,188 |
| Property Taxes | $3,071 | $36,852 |
| Electricity | $1,157 | $13,895 |
| Total | $21,890 | $262,680 |
Income You'd Need if You Spent...
California FAIR Plan Programs
How Costs Could Change Over Time
Climate risk is quickly impacting all of the major home ownership costs. Adjust the growth rates and percentage of income spent on housing below to see how your housing costs could change over the next 10 years — and what income you'd need to keep up.
Comparing Against the Market
Price Per Sq Ft
vs Other Active Listings
Avg $/sqft
vs Homes Sold Last Month
Median $/sqft
Current Market Trends
Median Price Per Square Foot
The median price per square foot of homes sold in this area each month. Compare this to this listing's price per square foot to gauge whether the home is priced in line with recent sales.
Historicals for This Listing
Zestimate History ($/sqft)
Price History
| Date | Event | Price |
|---|---|---|
| 2025-09-21 | Listed for sale | $3,325,000 |
| 2023-05-18 | Sold | $2,250,000 |
| 2022-12-17 | Price change | $2,350,000 |
| 2022-12-15 | Listed for sale | $2,250,000 |
| 2007-02-23 | Sold | $1,900,000 |
 View on Zillow