



331 Briar Bluff Cir, Thousand Oaks, CA, 91360
About This Home
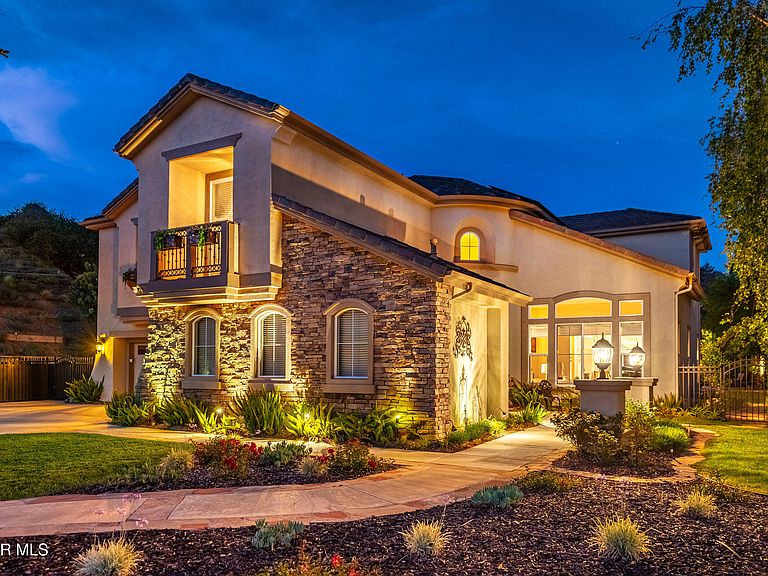
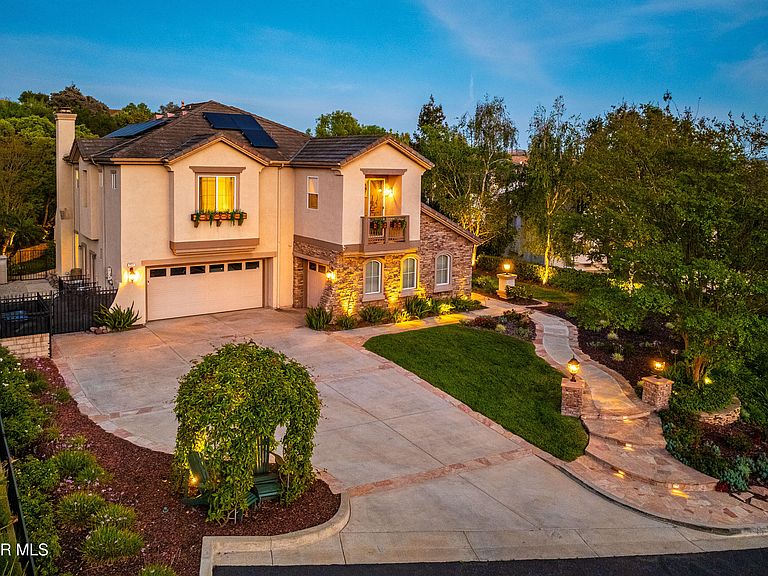
Set on a generous sized lot, in one of Thousand Oaks' most serene settings, 331 Briar Bluff Circle offers a rare blend of privacy & natural beauty, with panoramic views of the Conejo Valley. Located at the end of a cul-de-sac, this beautifully maintained 3,608 sq ft home offers 4 bathrooms and 5 bedrooms. The 5th bedroom, on the main floor, is currently an executive home office positioned next to a full bathroom and a closet establishing versatility as a guest room. Surrounded by scenic mountains and adjacent to miles of hiking & biking trails, the property is your own private retreat, designed for indoor-outdoor living. The well-maintained grounds have lush landscaping, flagstone pathways, garden lighting, and a stunning stacked stone pool and spa. There are multiple well designed entertainment spaces including a covered outdoor lounge/dining area, an elevated spa deck space with a waterfall and a cozy garden fire pit patio at the other end of the pool. The outdoor kitchen is fully equipped with a built-in grill, sink, refrigerator, extra storage, and bar-top seating--perfect for hosting year-round. Meandering pathways lead through the manicured side yards and a beautiful gazebo sits in the front yard offering a peaceful spot to view stunning sunsets. Located above the main residence, a flagstone staircase leads to a private, elevated area of the property, with endless buildable possibilities: a guest house for multigenerational living, an ADU for rental income, a sport court or practice field for recreation or any combination of the above, with access to the front driveway as well. This elevated area includes a large flat section, tiers for a possible vineyard or citrus grove, gravel pathways, irrigation and a garden patio, offering unobstructed views, perfect for taking in the morning sunrises or evening sunsets with friends and family. The home has been freshly painted with hardwood floors, soaring ceilings, and abundant natural light from the large dual paned windows. The formal living room opens to the formal dining area with picturesque front patio and backyard views. The gourmet kitchen has granite countertops, new custom tile backsplash, a large center island, upgraded cabinetry, pantry area, double ovens, microwave, gas cooktop, dishwasher, and trash compactor as well as butler's pantry with wine refrigerator. The open floorplan includes a separate family room with a gas/wood burning fireplace and additional dining area with French doors leading to the backyard. Upstairs, are four additional bedrooms, including the primary suite. Two bedrooms, one with a private balcony area, share a bathroom with dual vanity and separate shower area. The third bedroom has its own ensuite bathroom, perfect for guests. The expansive primary suite is a true sanctuary, complete with a sitting area overlooking the backyard, dual walk-in closets and an extra storage area. Relax in the spa-like atmosphere of the remodeled primary bathroom which includes a large soaking tub, dual quartz vanities and a separate oversized glass-enclosed shower with dual shower heads. Features & upgrades include dual zoned HVAC, solar panels for energy efficiency, a security system, battery backup garage system, ceiling fans, upgraded lighting, window frames,and crown molding. The laundry room has a quartz countertop, sink, and washer & dryer included with exterior access to the large side area, perfect for pets. With plenty of parking in the three car garage, as well as the oversized driveway, this home offers endless possibilities and captures the best of Thousand Oaks living.
Getting Around
 Car-Dependent
 Minimal Transit
 Not Bike Friendly
Schools
Construction
Condition
- Property condition: Updated/Remodeled
- Year built: 1999
Type & Style
- Home type: SingleFamily
- Property subType: Single Family Residence
Interior
Appliances
- Appliances included: Dishwasher,Dryer,Disposal,Refrigerator,Trash Compactor,Washer
- Laundry features: Laundry Room,Inside
Bedrooms & Bathrooms
- Bedrooms: 5
- Bathrooms: 4
- Full bathrooms: 4
Features
- Walk-In Closet(s),High Ceilings,Built-in Features,Crown Molding,Open Floorplan,Recessed Lighting,Storage,Granite Counters,Pantry,Formal Dining Room,Kitchen Island
- Window features: Double Pane Windows,Blinds
- Flooring: Carpet,Ceramic Tile,Wood/Wood Like
- Fireplace features: Other,Family Room
- Fireplace: Yes
Heating & Cooling
- Heating features: Central Furnace
- Cooling features: Ceiling Fan(s),Central Air
Interior Area
- Total structure area: 3,608
- Total interior livable area: 3,608 sqft
Property
Details
- Parcel number: 5210011235
- Special condition: Standard
Features
- Levels: Two
- Stories: 2
- Entry location: Ground Level - No Steps
- Private pool: Yes
- Pool features: Private,Other
- Patio & porch: Concrete Slab,Patio Open,Other
- Exterior features: Balcony
- Has spa: Yes
- Spa features: Private,Other,In Ground
- Fencing: Wrought Iron,Fenced
- Has view: Yes
- View description: Hills,Mountain(s)
Lot
- Lot size: 1.07 Acres
- Features: Back Yard,Front Yard,Landscaped,Level,Cul-De-Sac
Parking
- Total spaces: 3
- Parking features: Garage Attached,Private,Driveway,Garage
- Has garage: Yes
- Attached garage spaces: 3
- Has uncovered spaces: Yes
Climate Risk is Financial Risk
Every home has a financial story beyond the listing price. Below, you’ll see the climate risks that could affect this property — and in Bills & Affordability, how those risks may influence repairs, insurance, utilities, and long-term value.
Biggest Threats for This Home
- Inland Flooding

- Earthquake

- Wildfire

How This Home’s Risks Compare
FEMA Declared Disasters in Ventura County and California
Understanding the Costs
Financial advisors generally recommend spending no more than 30% of your gross household income on housing costs. In practice, many households stretch to 35% or beyond — especially in high-cost markets.
Estimated Costs Today
| Monthly | Annual | |
|---|---|---|
| Mortgage | $10,360 | $124,320 |
| Home Insurance * | $333 | $3,996 |
| Property Taxes | $1,893 | $22,716 |
| Electricity | $773 | $9,284 |
| Total | $13,359 | $160,308 |
Income You'd Need if You Spent...
California FAIR Plan Programs
How Costs Could Change Over Time
Climate risk is quickly impacting all of the major home ownership costs. Adjust the growth rates and percentage of income spent on housing below to see how your housing costs could change over the next 10 years — and what income you'd need to keep up.
Comparing Against the Market
Price Per Sq Ft
vs Other Active Listings
Avg $/sqft
vs Homes Sold Last Month
Median $/sqft
Current Market Trends
Median Price Per Square Foot
The median price per square foot of homes sold in this area each month. Compare this to this listing's price per square foot to gauge whether the home is priced in line with recent sales.
Historicals for This Listing
Zestimate History ($/sqft)
Price History
| Date | Event | Price |
|---|---|---|
| 2026-04-23 | Listed for sale | $2,150,000 |
| 2026-01-01 | Listing removed | $1,999,999 |
| 2025-10-18 | Price change | $1,999,999 |
| 2025-09-30 | Price change | $2,099,000 |
| 2025-07-12 | Price change | $2,110,000 |
| 2025-04-22 | Listed for sale | $2,200,000 |
| 1999-09-03 | Sold | $642,500 |
 View on Zillow