



104 Tarkio St, Thousand Oaks, CA, 91360
About This Home
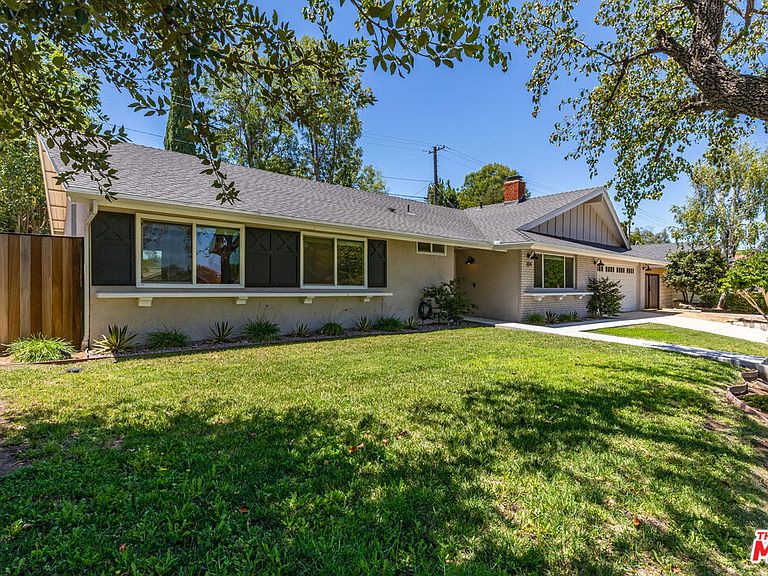
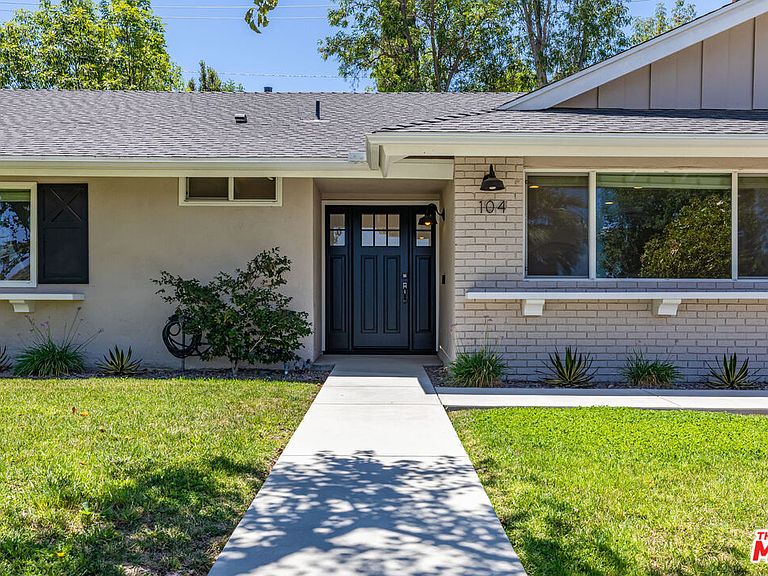
A remodeled single-story home with designer finishes throughout, tucked into a quiet West Thousand Oaks neighborhood. Major systems have all been replaced, including the roof, central HVAC with ducts, electrical panel, windows and doors, and kitchen appliances. Behind the Craftsman front door, a light, open floorplan pairs updated wide-plank hardwood floors, recessed lighting, and an inviting living room with a cozy fireplace. A separate family room opens to the gourmet kitchen gray shaker cabinetry, quartz countertops, a marble tile backsplash, stainless steel appliances, and a peninsula with breakfast-bar seating. Five bedrooms and three baths span just over 2,050 square feet, including a primary suite with en suite bath and walk-in closet, plus a guest bedroom with its own full bath. Every bathroom has been updated with new vanities, quartz counters, custom tile, and fresh lighting. An indoor laundry room connects directly to the attached two-car garage. Sliding doors open to a private backyard built for California living: a paver patio, level grassy lawn, and a terraced, drought-tolerant slope shaded by mature olive and hardwood trees. Set in the highly regarded Conejo Valley Unified School District - Aspen Elementary, Redwood Middle, and Thousand Oaks High - and minutes from Janss Marketplace, The Oaks, parks, and the 23 and 101 freeways. A rare turnkey opportunity in one of Southern California's safest, most sought-after communities.
Getting Around
 Car-Dependent
 Minimal Transit
 Somewhat Bikeable
Schools
Construction
Condition
- Year built: 1966
Type & Style
- Home type: SingleFamily
- Architectural style: Craftsman
- Property subType: Residential,Single Family Residence
Interior
Appliances
- Appliances included: Dishwasher,Dryer,Freezer,Disposal,Range/Oven,Refrigerator,Washer
- Laundry features: Laundry Area,Inside
Bedrooms & Bathrooms
- Bedrooms: 5
- Bathrooms: 3
- Full bathrooms: 3
Features
- Built-Ins
- Flooring: Hardwood
- Fireplace features: Living Room
- Fireplace: Yes
Heating & Cooling
- Heating features: Central,Fireplace(s)
- Cooling features: Air Conditioning,Central Air
Interior Area
- Total structure area: 2,050
- Total interior livable area: 2,050 sqft
Property
Details
- Parcel number: 5220123115
- Zoning: R1-9
- Special condition: Standard
Features
- Levels: One
- Stories: 1
- Pool features: None
- Spa features: None
- Has view: Yes
- View description: None
Lot
- Lot size: 0.25 Acres
- Lot size dimensions: 85 x 130
Parking
- Total spaces: 2
- Parking features: Attached,Garage Door Opener,Concrete,Driveway,Garage - 2 Car,Garage,Garage Is Attached,Guest,Private,Private Garage,Side By Side
- Has garage: Yes
- Has uncovered spaces: Yes
Climate Risk is Financial Risk
Every home has a financial story beyond the listing price. Below, you’ll see the climate risks that could affect this property — and in Bills & Affordability, how those risks may influence repairs, insurance, utilities, and long-term value.
Biggest Threats for This Home
- Earthquake

- Inland Flooding

How This Home’s Risks Compare
FEMA Declared Disasters in Ventura County and California
Understanding the Costs
Financial advisors generally recommend spending no more than 30% of your gross household income on housing costs. In practice, many households stretch to 35% or beyond — especially in high-cost markets.
Estimated Costs Today
| Monthly | Annual | |
|---|---|---|
| Mortgage | $6,042 | $72,504 |
| Home Insurance * | $194 | $2,328 |
| Property Taxes | $1,107 | $13,284 |
| Electricity | $439 | $5,275 |
| Total | $7,782 | $93,384 |
Income You'd Need if You Spent...
California FAIR Plan Programs

How Costs Could Change Over Time
Climate risk is quickly impacting all of the major home ownership costs. Adjust the growth rates and percentage of income spent on housing below to see how your housing costs could change over the next 10 years — and what income you'd need to keep up.
Comparing Against the Market
Price Per Sq Ft
vs Other Active Listings
Avg $/sqft
vs Homes Sold Last Month
Median $/sqft
Current Market Trends
Median Price Per Square Foot
The median price per square foot of homes sold in this area each month. Compare this to this listing's price per square foot to gauge whether the home is priced in line with recent sales.
Historicals for This Listing
Zestimate History ($/sqft)
Price History
| Date | Event | Price |
|---|---|---|
| 2026-08-10 | Contingent | $1,195,000 |
| 2026-07-14 | Price change | $1,195,000 |
| 2026-06-17 | Listed for sale | $1,250,000 |
| 2026-06-08 | Sold | $944,500 |
| 2018-05-31 | Sold | $830,000 |
| 2018-05-16 | Pending sale | $829,900 |
| 2018-05-01 | Listed for sale | $829,900 |
| 2018-04-23 | Pending sale | $829,900 |
| 2018-04-21 | Listed for sale | $829,900 |
| 2018-04-12 | Pending sale | $829,900 |
| 2018-04-03 | Listed for sale | $829,900 |
| 2017-12-28 | Sold | $590,000 |
 View on Zillow