


334 W Avenida De Las Flores, Thousand Oaks, CA, 91360
About This Home
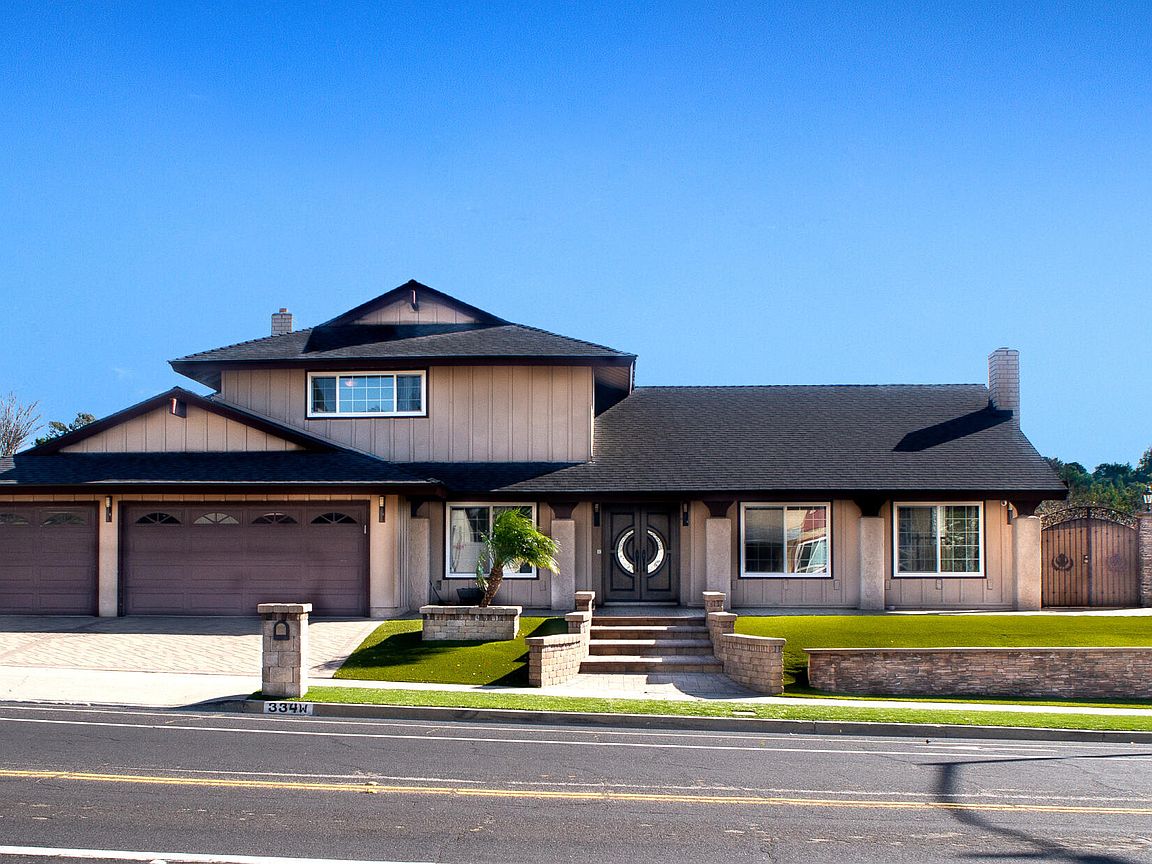
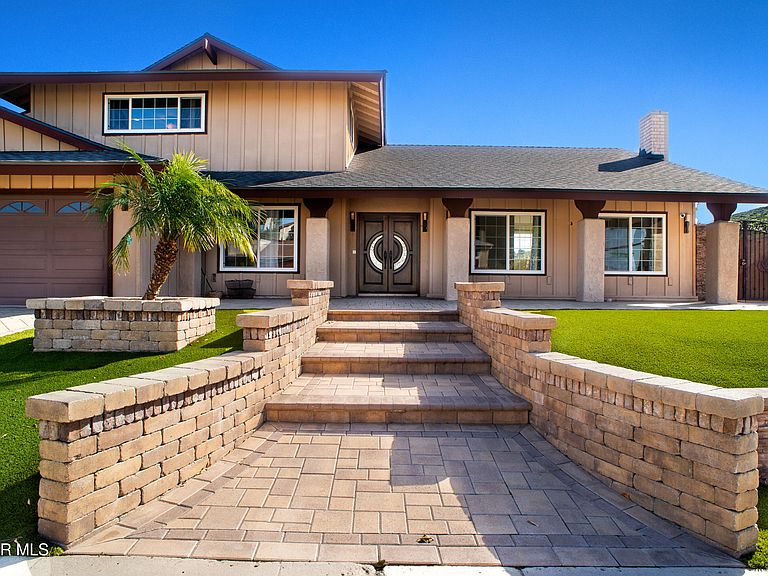
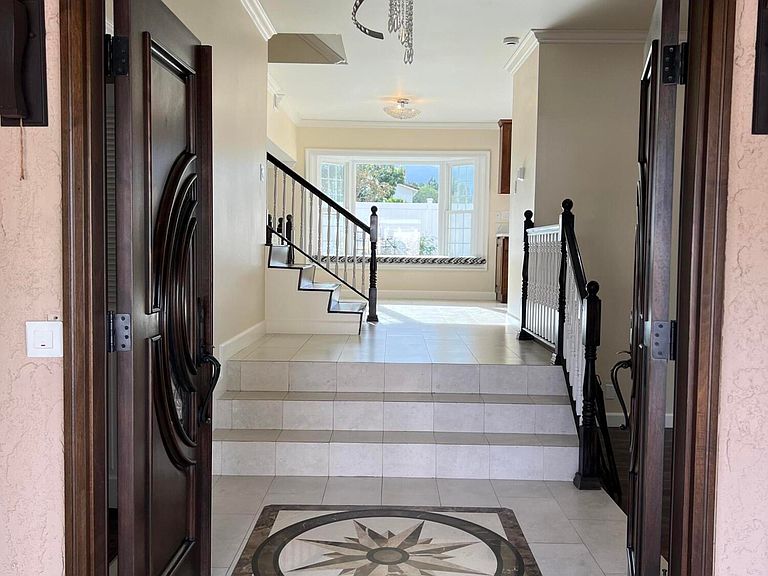
This fabulous two-story corner-lot home offers an exceptional opportunity for buyers seeking generous space, quality upgrades, and mountain views in a desirable setting. The residence encompasses approximately 2,573 square feet of living space on an expansive ±9,500 square foot lot, offering a well-balanced layout with multiple living areas and functional flow suitable for daily living and entertaining. The home features strong curb appeal with extensive custom stonework along the front approach, including stone planters, architectural retaining walls, and wide stone steps leading to the entry. Drought-resistant landscaping provides low-maintenance appeal while complementing the exterior design. Upon entry, the formal foyer features custom stone flooring with an inlaid medallion and a chandelier. The layout opens naturally, with a versatile office or ground-level bedroom located on the left and a spacious formal living room on the right, showcasing high ceilings, wood flooring, crown molding, and a custom stone fireplace extending to the ceiling. Built-in cabinetry flanks the fireplace and accommodates a mounted television. The interior flows into the kitchen and main living areas. The centrally positioned kitchen features custom marble countertops, a center island with cooktop, ample cabinetry, and built-in appliances, including a dishwasher, oven, and double-door refrigerator with bottom freezer. Clear sightlines connect the kitchen to adjacent living spaces. A built-in seating bench near the rear of the home provides views of the backyard and enhances indoor-outdoor connection. Just beyond the kitchen, a step down leads into a family room featuring a stone-accented fireplace, custom built-in cabinetry with solid and glass-front storage, marble countertop surfaces, and crown molding. Adjacent to the family room is a coffee and beverage bar with sink, cabinetry, and display shelving. A bathroom with shower access, nearby storage, and a private laundry room with cabinetry and washer/dryer hookups are located off this area. An additional bedroom or office on the main level includes sliding glass doors opening directly to the backyard. The garage configuration includes a two-car garage with built-in cabinetry, marble countertops, glass-front storage, shelving, and wine storage, remaining fully usable as a garage or multipurpose space. A separate one-car garage includes an EV charger and rear access to the side yard and backyard. Interior and exterior security cameras are installed. Upstairs, the second level includes two secondary bedrooms with closets and a hallway bathroom finished with stone surfaces, a marble countertop, and custom fixtures. Crown molding and wood flooring continue throughout the upper level. The primary suite is privately positioned and generously sized, featuring a walk-in closet with built-in cabinetry and organization systems. The en-suite bathroom includes dual sinks, custom cabinetry, designer fixtures, stone and marble surfaces, wainscoting, a jacuzzi tub with stone surround, and a walk-in shower with glass enclosure and dual shower heads. The backyard features extensive stone hardscaping, mountain views, a custom BBQ island with prep space, and a circular fire pit with full stone surround and built-in seating. The yard also offers open space suitable for play, pets, or future improvements such as a pool. Custom planters, lighting, fencing, and side-yard access complete the outdoor layout. With its large lot, mountain views, crown molding throughout, extensive custom stonework, flexible floor plan, and defined indoor and outdoor living spaces, this home presents a strong opportunity for buyers seeking a well-built residence.
Getting Around
 Car-Dependent
 Minimal Transit
 Somewhat Bikeable
Schools
Construction
Condition
- Property condition: Updated/Remodeled
- Year built: 1969
Materials
- Roof: Shingle
- Construction materials: Combination,Wood
Type & Style
- Home type: SingleFamily
- Architectural style: Traditional
- Property subType: Single Family Residence
Interior
Appliances
- Appliances included: Dishwasher,Dryer,Refrigerator,Washer
- Laundry features: Laundry Room,Inside,Laundry Area
Bedrooms & Bathrooms
- Bedrooms: 5
- Bathrooms: 3
- Full bathrooms: 3
Features
- Walk-In Closet(s),2 Staircases,Built-in Features,Open Floorplan,Recessed Lighting,Storage,Sunken Living Room,Granite Counters,Kitchen Island
- Door features: Double Door Entry,Sliding Glass Door(s)
- Window features: Double Pane Windows
- Flooring: Carpet,Stone Tile,Wood/Wood Like
- Fireplace features: Fire Pit,Family Room,Living Room
- Fireplace: Yes
Heating & Cooling
- Heating features: Electric,Fireplace(s),Natural Gas
- Cooling features: Ceiling Fan(s),Central Air
Interior Area
- Total structure area: 2,573
- Total interior livable area: 2,573 sqft
Property
Accessibility
- Accessibility features: None
Details
- Parcel number: 5220253245
- Special condition: Standard
- Other equipment: Phone System
Features
- Levels: Two
- Stories: 2
- Entry location: Main Level
- Exterior features: Sidewalks,Street Lighting
- Fencing: Brick
- Has view: Yes
- View description: Mountain(s)
Lot
- Lot size: 9,583 sqft
- Features: Back Yard,Front Yard,Corner Lot
Parking
- Total spaces: 4
- Parking features: Driveway,Garage,Converted Garage,Garage - 3 Doors
- Has garage: Yes
- Attached garage spaces: 4
- Has uncovered spaces: Yes
Climate Risk is Financial Risk
Every home has a financial story beyond the listing price. Below, you’ll see the climate risks that could affect this property — and in Bills & Affordability, how those risks may influence repairs, insurance, utilities, and long-term value.
Biggest Threats for This Home
- Earthquake

- Inland Flooding

How This Home’s Risks Compare
FEMA Declared Disasters in Ventura County and California
Understanding the Costs
Financial advisors generally recommend spending no more than 30% of your gross household income on housing costs. In practice, many households stretch to 35% or beyond — especially in high-cost markets.
Estimated Costs Today
| Monthly | Annual | |
|---|---|---|
| Mortgage | $6,320 | $75,840 |
| Home Insurance * | $203 | $2,436 |
| Property Taxes | $1,179 | $14,148 |
| Electricity | $551 | $6,620 |
| Total | $8,253 | $99,036 |
Income You'd Need if You Spent...
California FAIR Plan Programs

How Costs Could Change Over Time
Climate risk is quickly impacting all of the major home ownership costs. Adjust the growth rates and percentage of income spent on housing below to see how your housing costs could change over the next 10 years — and what income you'd need to keep up.
Comparing Against the Market
Price Per Sq Ft
vs Other Active Listings
Avg $/sqft
vs Homes Sold Last Month
Median $/sqft
Current Market Trends
Median Price Per Square Foot
The median price per square foot of homes sold in this area each month. Compare this to this listing's price per square foot to gauge whether the home is priced in line with recent sales.
Historicals for This Listing
Zestimate History ($/sqft)
Price History
| Date | Event | Price |
|---|---|---|
| 2026-05-14 | Price change | $1,199,000 |
| 2026-03-27 | Price change | $1,249,999 |
| 2026-02-11 | Price change | $1,299,999 |
| 2026-01-23 | Listed for sale | $1,350,000 |
| 2026-01-16 | Listing removed | $6,500 |
| 2025-11-17 | Price change | $6,500 |
| 2025-11-06 | Listed for rent | $7,000 |
| 2014-03-31 | Sold | $599,000 |
| 2014-02-03 | Listed for sale | $599,000 |
| 2013-10-09 | Listing removed | $639,900 |
| 2013-09-18 | Price change | $639,900 |
| 2013-07-18 | Listed for sale | $649,900 |
 View on Zillow