



348 Chestnut Hill Ct APT 23, Thousand Oaks, CA, 91360
About This Home
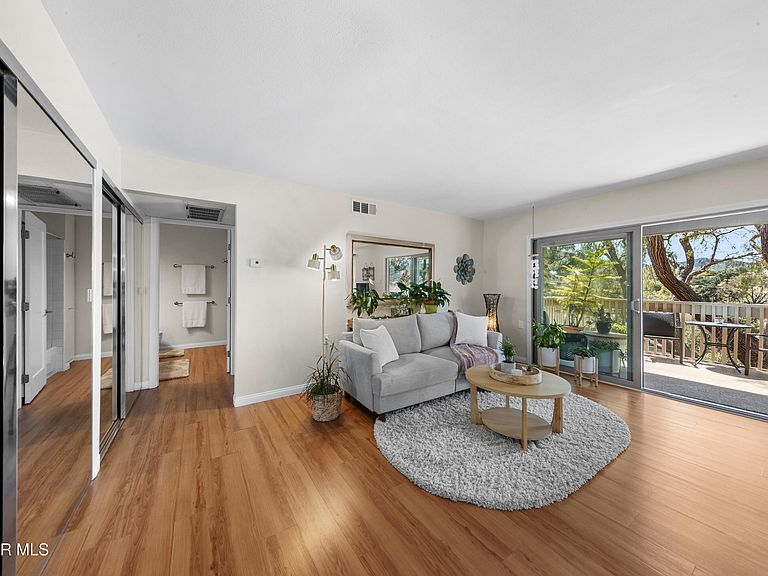
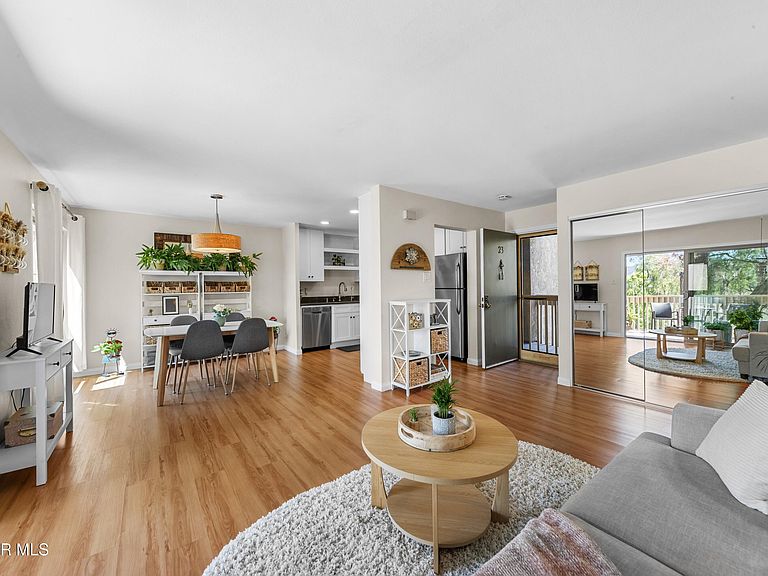
Step into this beautifully renovated 1-bedroom, 1-bath condo, where natural light, tranquil surroundings, and sweeping mountain views create a truly inviting retreat. Located on the second floor of an elevator building (with no one above), this boho-chic residence features an open-concept floor plan with wood-like flooring, smooth ceilings, dual-pane windows, and stylish modern upgrades throughout. The updated kitchen has stainless steel appliances, quartz countertops, recessed lighting, a farmhouse sink, elegant cabinetry, and a newly installed reverse osmosis water filtration system. The spacious living room opens seamlessly through newer sliding glass doors to a resurfaced private balcony--perfect for relaxing and enjoying the scenic treetop and mountain views. Down the hallway, floor-to-ceiling mirrored closets provide abundant storage and conceal a tankless water heater for added efficiency. The partially updated bathroom features quartz counters, newer cabinetry and mirror, and a generous linen closet. The bright and peaceful bedroom offers excellent natural light, mirrored closet doors and exceptional privacy. Situated in a quiet, serene location within Oaknoll Villas, an active 55+ community, residents enjoy amenities including a pool, spa, clubhouse, weight room, library, billiards room, card room, shuffleboard courts, yoga room, and dog park. The HOA covers trash, cable/internet, complimentary plumbing service, guest parking, roof maintenance, and beautifully maintained landscaping. This Firewise-certified community is all-electric, offers carport parking, and is ideally located near parks, the Conejo Valley Botanical Garden, shopping, dining, The Oaks Mall, and the Hillcrest Center for the Arts.
Getting Around
 Somewhat Walkable
 Some Transit
 Somewhat Bikeable
Schools
Construction
Condition
- Year built: 1974
Type & Style
- Home type: Condo
- Property subType: Condominium
Interior
Appliances
- Appliances included: Dishwasher,Disposal,Refrigerator,Water Purifier
- Laundry features: Common Area,Laundry Room
Bedrooms & Bathrooms
- Bedrooms: 1
- Bathrooms: 1
- Full bathrooms: 1
Features
- Elevator,Quartz Counters
- Door features: Sliding Glass Door(s)
- Window features: Double Pane Windows
- Flooring: Wood/Wood Like
Heating & Cooling
- Heating features: Central Furnace
- Cooling features: Central Air
Interior Area
- Total structure area: 704
- Total interior livable area: 704 sqft
Property
Details
- Parcel number: 5240130125
- Special condition: Standard
Features
- Levels: One
- Stories: 1
- Entry location: Elevator
- Private pool: Yes
- Pool features: Association,Community
- Has spa: Yes
- Spa features: Association Spa,Community,In Ground
- Has view: Yes
- View description: Mountain(s)
Lot
- Lot size: 2,178 sqft
Parking
- Total spaces: 1
- Parking features: Covered
- Covered spaces: 1
- Carport: Yes
- Carport spaces: 1
Climate Risk is Financial Risk
Every home has a financial story beyond the listing price. Below, you’ll see the climate risks that could affect this property — and in Bills & Affordability, how those risks may influence repairs, insurance, utilities, and long-term value.
Biggest Threats for This Home
- Earthquake

- Inland Flooding

How This Home’s Risks Compare
FEMA Declared Disasters in Ventura County and California
Understanding the Costs
Financial advisors generally recommend spending no more than 30% of your gross household income on housing costs. In practice, many households stretch to 35% or beyond — especially in high-cost markets.
Estimated Costs Today
| Monthly | Annual | |
|---|---|---|
| Mortgage | $1,719 | $20,628 |
| Home Insurance * | $55 | $660 |
| Property Taxes | $345 | $4,140 |
| Electricity | $398 | $4,786 |
| Total | $2,517 | $30,204 |
Income You'd Need if You Spent...
California FAIR Plan Programs

How Costs Could Change Over Time
Climate risk is quickly impacting all of the major home ownership costs. Adjust the growth rates and percentage of income spent on housing below to see how your housing costs could change over the next 10 years — and what income you'd need to keep up.
Comparing Against the Market
Price Per Sq Ft
vs Other Active Listings
Avg $/sqft
vs Homes Sold Last Month
Median $/sqft
Current Market Trends
Median Price Per Square Foot
The median price per square foot of homes sold in this area each month. Compare this to this listing's price per square foot to gauge whether the home is priced in line with recent sales.
Historicals for This Listing
Zestimate History ($/sqft)
Price History
| Date | Event | Price |
|---|---|---|
| 2026-05-07 | Listed for sale | $339,990 |
| 2019-06-17 | Sold | $259,990 |
| 2005-08-11 | Sold | $150,000 |
| 2002-11-25 | Sold | $144,000 |
 View on Zillow