



3262 Futura Point, Thousand Oaks, CA, 91362
About This Home
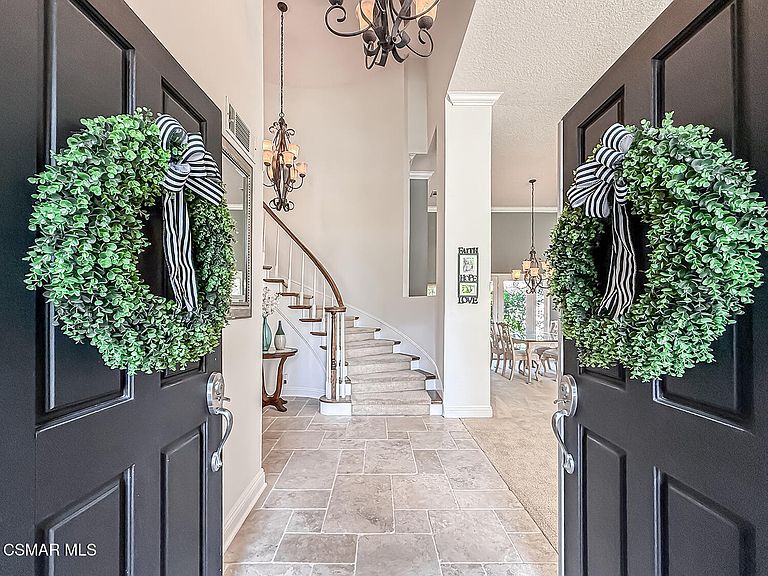
GORGEOUS Fieldstone Pool Home with Pool & Spa, HUGE yard, HUGE RV access, 3-Car Garage, and END of Cul-De-Sac Location! Nestled within the highly coveted Fieldstone community and offering NO HOA fees, this beautifully maintained Thousand Oaks residence combines an exceptional floorplan, spacious living, outstanding outdoor entertaining, and one of the area's most desirable neighborhood settings. Situated on an expansive 11,761 Sq Ft lot, the home offers 5 Bedrooms, 3 Bathrooms, and 2,832 Sq Ft of inviting living space, including a highly sought-after Downstairs Bedroom & Full Bathroom, making it ideal for guests, multigenerational living, or a private home office. Regal architecture, lush tropical landscaping, sprawling grass lawns, an EXTRA-WIDE driveway, and a wide side yard with RV gate create a memorable first impression, while gorgeous double entry doors open to a SUPER light & bright interior highlighted by SOARING ceilings, handsome stone flooring, and an elegant curved staircase. The Living Room & Dining Room combine to create a dramatic entertaining space filled with natural light from oversized windows overlooking the beautifully landscaped grounds, while French doors provide direct access to the backyard for effortless indoor and outdoor gatherings. Open to the Kitchen, the warm and inviting Family Room is anchored by a handsome brick fireplace and enjoys beautiful backyard views, creating the perfect setting for everyday living. The spacious Kitchen is thoughtfully designed with handsome granite countertops, upgraded shaker-style cabinetry with soft-close drawers and pull-out shelving, a WALK-IN pantry, breakfast bar seating, and a bright breakfast nook overlooking the backyard. A generously sized Laundry Room offers abundant storage and direct access to the attached 3-Car Garage. Upstairs, the expansive Primary Suite serves as a peaceful retreat featuring soaring open-beam vaulted ceilings, a private front-facing balcony, a spacious sitting area, a LARGE walk-in closet professionally outfitted with custom organizers, and an oversized en-suite Bathroom complete with dual vanities, makeup station, grand soaking tub, separate shower, and private water closet. Three additional upstairs Bedrooms provide outstanding flexibility for family, guests, hobbies, or office use, including one currently configured as an office that can easily function as a traditional bedroom. The beautifully updated Hall Bathroom showcases a long QUARTZ-topped dual-sink vanity and a separate tub/shower room. The Backyard is the true Coup-De-Grace of the property. Designed for both entertaining and everyday enjoyment, this PRIVATE outdoor retreat showcases a glimmering freeform Pool & Spa with diving board, expansive grass lawns, mature trees, lush landscaping, multiple patio areas, and outstanding privacy created by tall surrounding block walls. Whether hosting large gatherings or enjoying quiet evenings outdoors, the setting is both peaceful and incredibly functional. One of the property's most exciting features is the HUGE RV-access side yard, offering endless possibilities for recreational vehicles, trailers, boat storage, gardening, play space, future improvements, or simply enjoying the additional open space that is so difficult to find. Enjoy ACCESS to award-winning schools along with CLOSE proximity to Lang Ranch hiking and biking trails, Amgen, Los Robles Hospital, California Lutheran University, outstanding restaurants, shopping, and convenient 101 & 23 freeway access. This is a rare opportunity to own a spacious Fieldstone home offering an exceptional floorplan, remarkable outdoor living, tremendous flexibility, and one of Thousand Oaks' most desirable neighborhood lifestyles!
Getting Around
 Car-Dependent
 Minimal Transit
 Somewhat Bikeable
Schools
Construction
Condition
- Property condition: Turnkey
- Year built: 1984
Materials
- Foundation: Concrete Slab,Slab
- Roof: Tile
- Construction materials: Stucco
Type & Style
- Home type: SingleFamily
- Property subType: Single Family Residence
Interior
Appliances
- Appliances included: Dishwasher
- Laundry features: Laundry Room,Inside
Bedrooms & Bathrooms
- Bedrooms: 5
- Bathrooms: 3
- Full bathrooms: 3
Features
- Walk-In Closet(s),Crown Molding,Recessed Lighting,Pantry
- Door features: Double Door Entry,French Doors,Sliding Glass Door(s)
- Window features: Double Pane Windows,Plantation Shutters
- Flooring: Carpet,Ceramic Tile,Stone Tile,Wood/Wood Like
- Fireplace features: Other,Family Room,Gas
- Fireplace: Yes
Heating & Cooling
- Heating features: Central Furnace
- Cooling features: Central Air
Interior Area
- Total structure area: 2,832
- Total interior livable area: 2,832 sqft
Property
Accessibility
- Accessibility features: Entry Slope < 1 Foot
Details
- Parcel number: 5700373225
- Special condition: Standard
Features
- Levels: Two
- Stories: 2
- Entry location: Ground Level - No Steps
- Private pool: Yes
- Pool features: Private
- Patio & porch: Concrete Slab,Covered,Patio Open,Porch,Front Porch,Rear Porch,Slab
- Exterior features: Lawn,Sidewalks
- Has spa: Yes
- Spa features: In Ground
- Fencing: Block,Fenced
- Has view: Yes
- View description: Any,Hills
Lot
- Lot size: 0.27 Acres
- Features: Back Yard,Front Yard,Landscaped,Cul-De-Sac
Parking
- Total spaces: 3
- Parking features: Garage Attached,RV Access/Parking,Driveway,Concrete,Garage,Direct Access
- Has garage: Yes
- Attached garage spaces: 3
- Has uncovered spaces: Yes
Climate Risk is Financial Risk
Every home has a financial story beyond the listing price. Below, you’ll see the climate risks that could affect this property — and in Bills & Affordability, how those risks may influence repairs, insurance, utilities, and long-term value.
Biggest Threats for This Home
- Earthquake

- Inland Flooding

- Wildfire

- Landslide

How This Home’s Risks Compare
FEMA Declared Disasters in Ventura County and California
Understanding the Costs
Financial advisors generally recommend spending no more than 30% of your gross household income on housing costs. In practice, many households stretch to 35% or beyond — especially in high-cost markets.
Estimated Costs Today
| Monthly | Annual | |
|---|---|---|
| Mortgage | $7,458 | $89,496 |
| Home Insurance * | $369 | $4,428 |
| Property Taxes | $1,466 | $17,592 |
| Electricity | $607 | $7,287 |
| Total | $9,900 | $118,800 |
Income You'd Need if You Spent...
California FAIR Plan Programs
How Costs Could Change Over Time
Climate risk is quickly impacting all of the major home ownership costs. Adjust the growth rates and percentage of income spent on housing below to see how your housing costs could change over the next 10 years — and what income you'd need to keep up.
Comparing Against the Market
Price Per Sq Ft
vs Other Active Listings
Avg $/sqft
vs Homes Sold Last Month
Median $/sqft
Current Market Trends
Median Price Per Square Foot
The median price per square foot of homes sold in this area each month. Compare this to this listing's price per square foot to gauge whether the home is priced in line with recent sales.
Historicals for This Listing
Zestimate History ($/sqft)
Price History
| Date | Event | Price |
|---|---|---|
| 2026-08-12 | Listed for sale | $1,475,000 |
| 2026-08-06 | Contingent | $1,475,000 |
| 2026-07-16 | Listed for sale | $1,475,000 |
| 1998-04-16 | Sold | $420,000 |
| 1995-07-19 | Sold | $372,500 |
For Sale by Agent
 View on Zillow