


749 Congressional Rd, Simi Valley, CA, 93065
About This Home
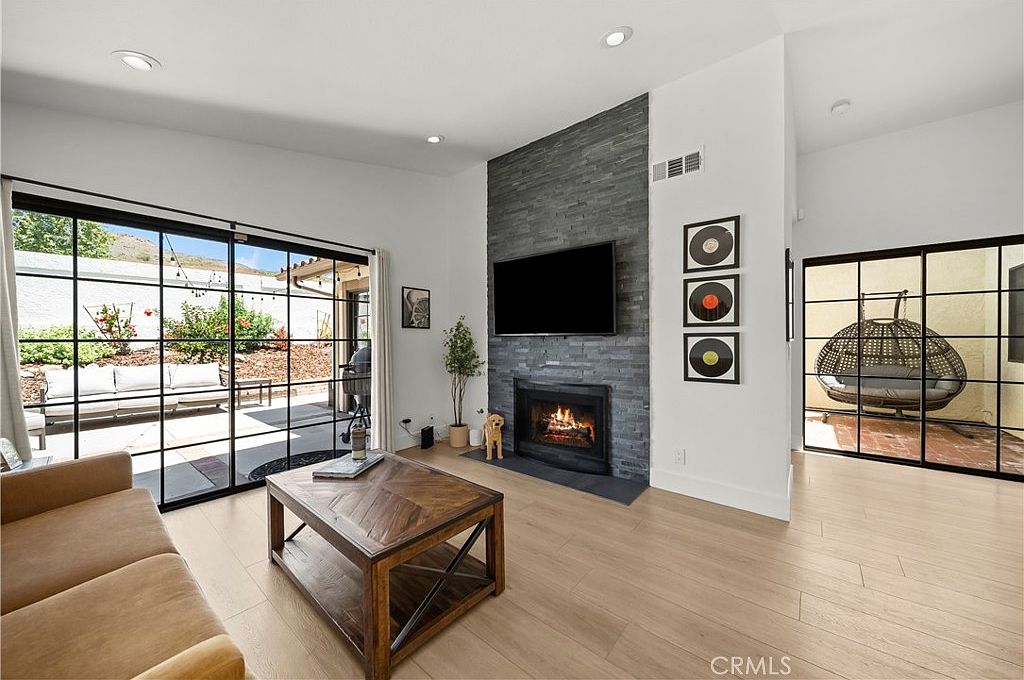
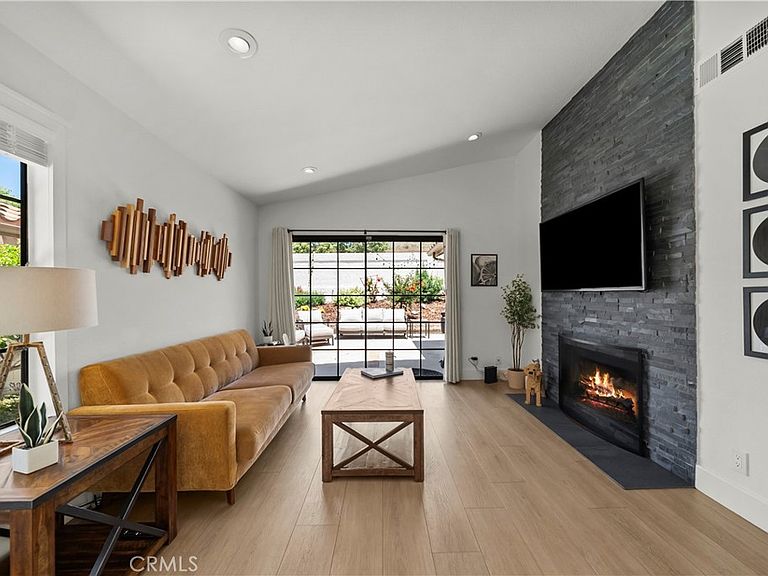
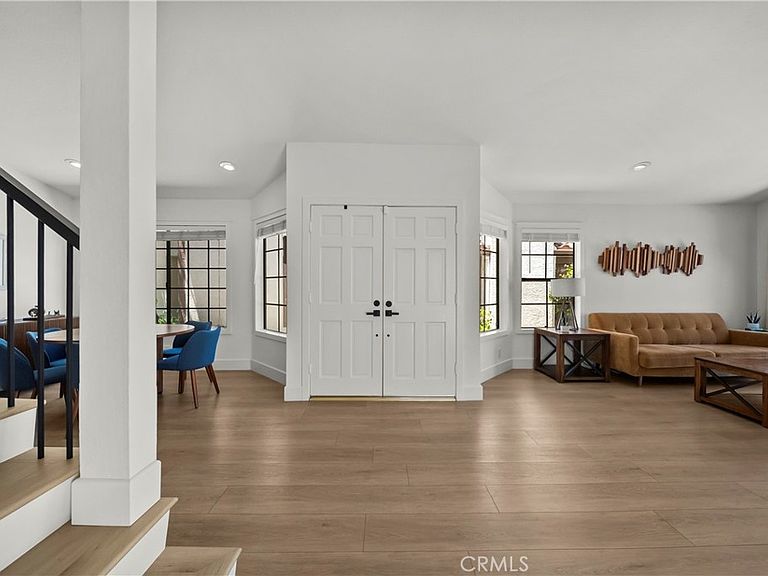
Welcome to this Completely Remodeled 3-bedroom, 3-bathroom home nestled within the prestigious gated enclave of The Fairways at Wood Ranch! Offering 1,535 square feet of thoughtfully designed living space, TWO Primary Suites, and designer upgrades throughout, this turnkey home is an absolute dream! Step through the double-door entry and immediately appreciate the soaring vaulted ceilings, abundant natural light, and gorgeous wide-plank luxury vinyl flooring. The spacious Living Room is warm and inviting, highlighted by a dramatic floor-to-ceiling stacked-stone gas fireplace and direct access to the private backyard. Adjacent to the entry, the formal Dining Room is framed by large windows, creating a bright and welcoming atmosphere. The remodeled Kitchen is a showpiece, featuring shaker-style soft-close cabinetry, quartz countertops with breakfast bar seating, designer subway tile backsplashes, stainless-steel appliances, and a sunny breakfast nook framed by oversized windows. Just off the entry, a charming courtyard provides a private outdoor retreat perfect for morning coffee or evening wine! The downstairs Primary Suite features vaulted ceilings, a dramatic wall-length closet with glass sliding doors, private backyard access, and a beautifully remodeled en-suite bathroom complete with an expanded custom shower, quartz-topped dual-sink vanity, and sophisticated designer finishes. Another downstairs bedroom is ideal for guests or a home office. Enjoy a newly remodeled hall bathroom downstairs, showcasing herringbone tile flooring, a quartz-topped vanity, and a beautifully updated tub/shower combination. Upstairs, the oversized second Primary Suite offers tremendous versatility. Complete with a chic dry bar, mirrored wardrobe closet, and private en-suite bathroom featuring a marble-topped vanity and tub/shower combination, it creates an ideal guest suite. Step outside to your private backyard oasis, complete with tall vinyl privacy fencing and spacious planter areas. Additional highlights include a direct-access two-car garage with epoxy flooring, finished walls, storage, and EV hook-ups! Residents of The Fairways enjoy access to a sparkling community pool and spa within a beautifully maintained gated setting. Ideally situated in the heart of Wood Ranch, Simi Valley's premier master-planned community, residents enjoy award-winning schools, upscale shopping and dining, scenic parks, miles of hiking and biking trails, and the renowned Wood Ranch Golf Club!
Getting Around
 Car-Dependent
 No Nearby Transit
 Somewhat Bikeable
Schools
Construction
Condition
- Property condition: Turnkey
- Year built: 1985
Materials
- Foundation: Slab
- Roof: Spanish Tile
Type & Style
- Home type: Condo
- Property subType: Condominium
Interior
Appliances
- Appliances included: Dishwasher,Gas Cooktop,Disposal,Gas Oven,Gas Range,Gas Water Heater,Ice Maker,Microwave,Refrigerator,Water To Refrigerator,Dryer,Washer
- Laundry features: Washer Hookup,Gas Dryer Hookup,Inside,In Garage
Bathroom
- Features: Bathroom Exhaust Fan,Bathtub,Dual Sinks,Full Bath on Main Level,Quartz Counters,Remodeled,Separate Shower,Tub Shower,Upgraded,Walk-In Shower
Bedroom
- Features: Bedroom on Main Level
Bedrooms & Bathrooms
- Bedrooms: 3
- Bathrooms: 3
- Full bathrooms: 3
- Main level bathrooms: 2
- Main level bedrooms: 2
Features
- Breakfast Bar,Built-in Features,Breakfast Area,Separate/Formal Dining Room,Eat-in Kitchen,High Ceilings,Living Room Deck Attached,Open Floorplan,Quartz Counters,Recessed Lighting,Bedroom on Main Level,Main Level Primary,Multiple Primary Suites,Primary Suite
- Door features: Sliding Doors
- Window features: Blinds
- Flooring: Vinyl
- Fireplace features: Gas,Gas Starter,Living Room
- Fireplace: Yes
- Common walls with other units/homes: 1 Common Wall
Heating & Cooling
- Heating features: Central
- Cooling features: Central Air
Interior Area
- Total interior livable area: 1,535 sqft
Kitchen
- Features: Kitchen Island,Pots & Pan Drawers,Quartz Counters,Self-closing Drawers
Master Bedroom
- Features: Main Level Primary
Master Bedroom
- Features: Multiple Primary Suites
Master Bedroom
- Features: Primary Suite
Property
Details
- Parcel number: 5800160015
- Attached to another structure: Yes
- Special condition: Standard
Features
- Levels: Two
- Stories: 2
- Entry location: front
- Pool features: Heated,In Ground,Association
- Patio & porch: Open,Patio
- Has spa: Yes
- Spa features: Association,Heated
- Fencing: Block,Vinyl
- Has view: Yes
- View description: Park/Greenbelt,Hills,Mountain(s),Valley
Lot
- Lot size: 1,535 sqft
- Features: 0-1 Unit/Acre,Landscaped,Sprinkler System
Parking
- Total spaces: 2
- Parking features: Concrete,Door-Single,Driveway,Garage Faces Front,Garage,Guest
- Has garage: Yes
- Attached garage spaces: 2
- Covered spaces: 2
Climate Risk is Financial Risk
Every home has a financial story beyond the listing price. Below, you’ll see the climate risks that could affect this property — and in Bills & Affordability, how those risks may influence repairs, insurance, utilities, and long-term value.
Biggest Threats for This Home
- Earthquake

- Wildfire

How This Home’s Risks Compare
FEMA Declared Disasters in Ventura County and California
Understanding the Costs
Financial advisors generally recommend spending no more than 30% of your gross household income on housing costs. In practice, many households stretch to 35% or beyond — especially in high-cost markets.
Estimated Costs Today
| Monthly | Annual | |
|---|---|---|
| Mortgage | $4,297 | $51,564 |
| Home Insurance * | $183 | $2,196 |
| Property Taxes | $833 | $9,996 |
| Electricity | $398 | $4,786 |
| Total | $5,711 | $68,532 |
Income You'd Need if You Spent...
California FAIR Plan Programs
How Costs Could Change Over Time
Climate risk is quickly impacting all of the major home ownership costs. Adjust the growth rates and percentage of income spent on housing below to see how your housing costs could change over the next 10 years — and what income you'd need to keep up.
Comparing Against the Market
Price Per Sq Ft
vs Other Active Listings
Avg $/sqft
vs Homes Sold Last Month
Median $/sqft
Current Market Trends
Median Price Per Square Foot
The median price per square foot of homes sold in this area each month. Compare this to this listing's price per square foot to gauge whether the home is priced in line with recent sales.
Historicals for This Listing
Zestimate History ($/sqft)
Price History
| Date | Event | Price |
|---|---|---|
| 2026-07-09 | Listed for sale | $849,900 |
| 2025-06-13 | Sold | $830,000 |
| 2025-05-28 | Pending sale | $815,000 |
| 2025-05-15 | Contingent | $815,000 |
| 2025-05-13 | Listed for sale | $815,000 |
| 2022-06-03 | Sold | $699,000 |
| 2022-05-28 | Pending sale | $685,000 |
| 2022-05-05 | Contingent | $685,000 |
| 2022-04-26 | Listed for sale | $685,000 |
| 2002-05-09 | Sold | $293,000 |
 View on Zillow