
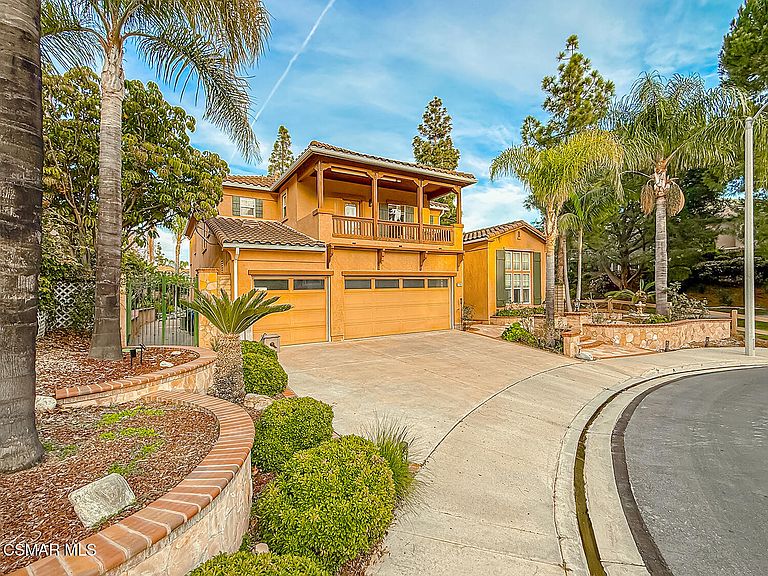
290 Culview Ct, Simi Valley, CA, 93065
About This Home
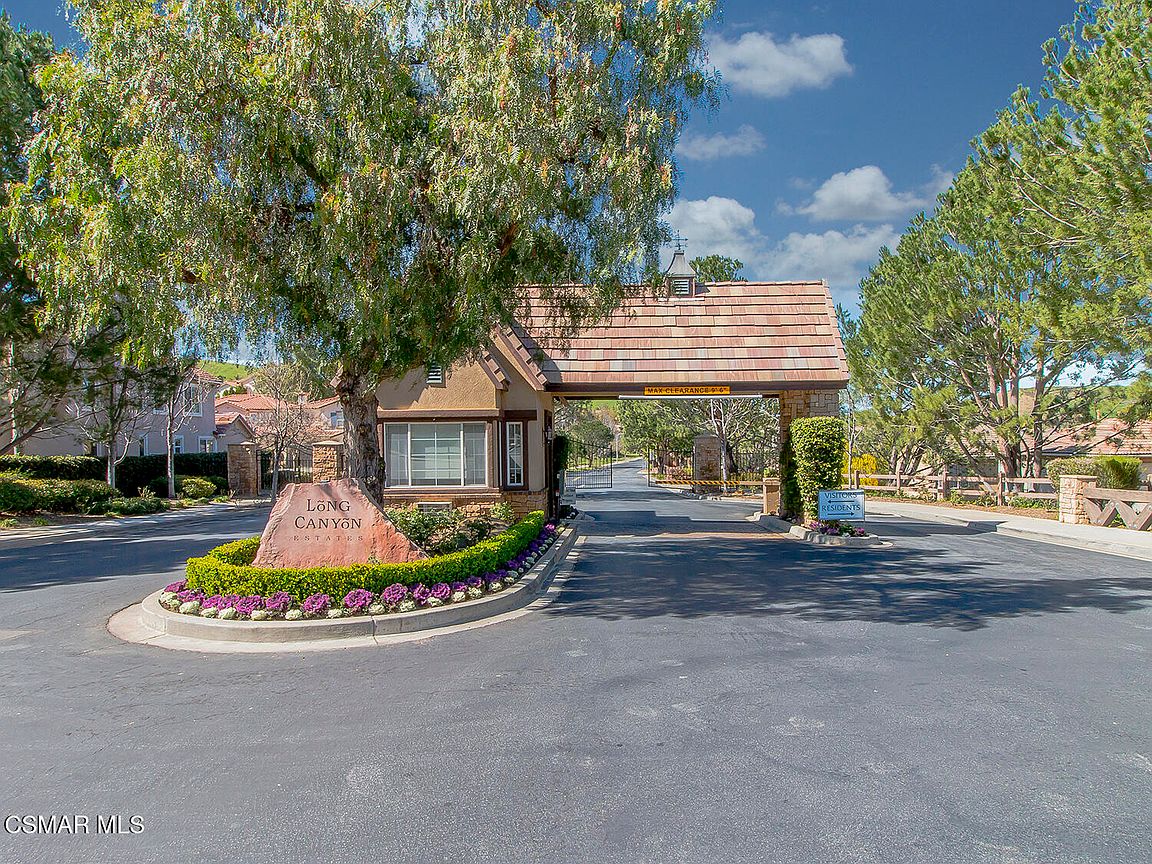
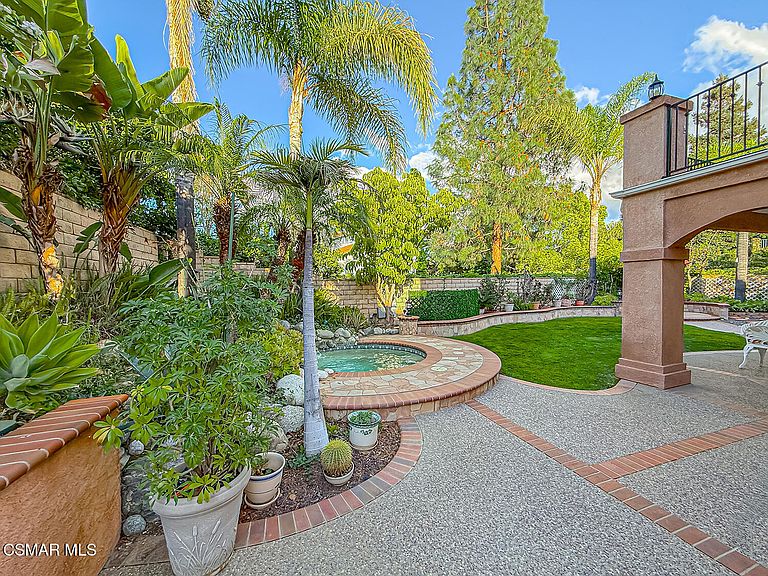
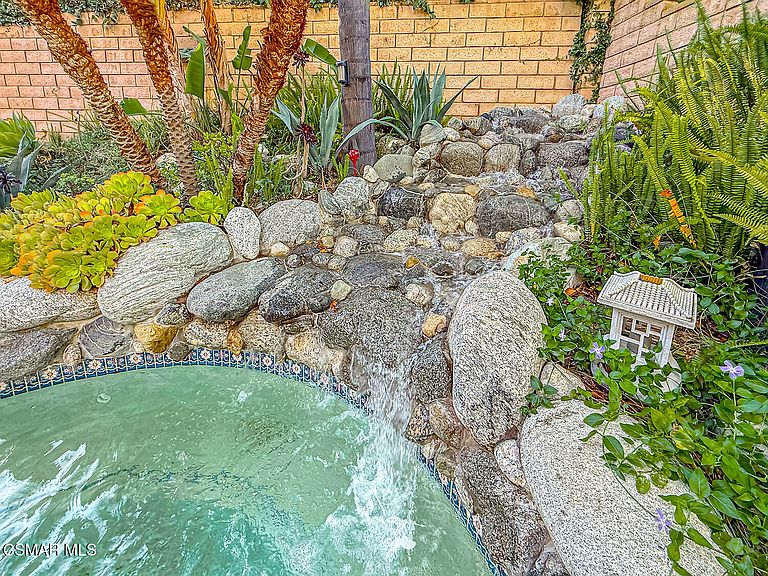
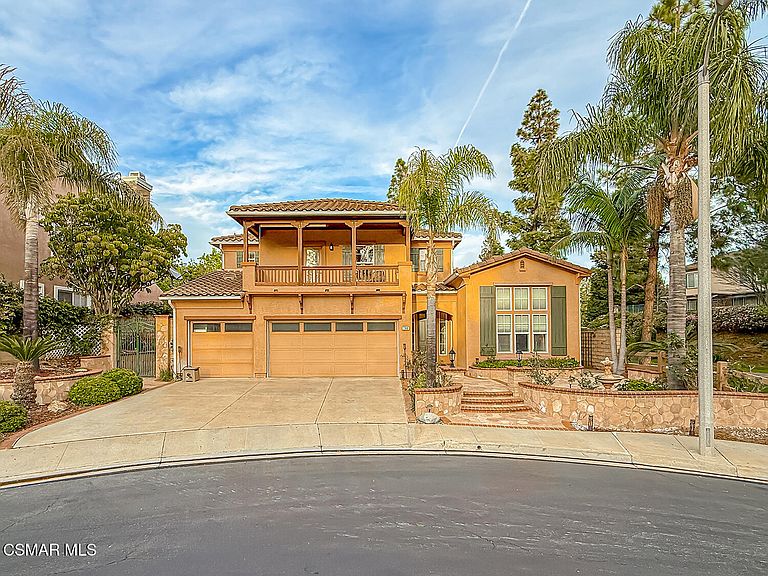
Set behind the gates of the prestigious Long Canyon community, this exceptional residence offers a rare blend of privacy, scale, and elevated design--gracefully positioned on a quiet cul-de-sac alongside a tranquil greenbelt with sweeping park and hillside views. From the moment you arrive, the home makes a lasting impression. A grand entry, adorned with custom ceiling detail and statement lighting, introduces interiors that are both sophisticated and inviting. Thoughtfully designed for modern living, the residence offers five bedrooms and four-and-a-half baths, including a highly coveted configuration with two bedrooms on the main level--ideal for refined guest accommodations, a private executive office, or seamless multi-generational living. Elegant yet comfortable, the living spaces unfold with intention. A formal dining room sets the stage for intimate gatherings, while the expansive family room--anchored by a striking fireplace--flows effortlessly from the chef's kitchen. A second fireplace enriches the formal living room, creating layered warmth and architectural distinction throughout. The kitchen is both functional and beautifully appointed, featuring custom tile flooring, a designer backsplash, under-sink water filtration, and elevated finishes--designed to inspire both everyday living and elevated entertaining. A curated palette of upgrades enhances the home's refined aesthetic, including travertine flooring, plush new carpeting, upgraded semi-gloss paint, custom drapery treatments, enhanced baseboards, and integrated LED lighting throughout. Upstairs, the private quarters offer a serene retreat. The primary suite is a statement of understated luxury, featuring designer lighting, gold-accented fixtures, expansive mirrors, and a generously sized wardrobe with dual mirrored doors. Secondary bedrooms are equally well-appointed, including one enhanced by a custom-designed window that invites in beautiful natural light. Beyond the interiors, the home transitions seamlessly into a resort-inspired outdoor experience. The backyard is thoughtfully designed with low-maintenance landscaping and a private in-ground spa with cascading waterfall, fully controlled via smart technology and recently upgraded with all-new equipment. A circular seating area creates an intimate gathering space, while the covered patio--complete with ceiling fan, built-in LED lighting, and fresh finishes--invites year-round enjoyment. Elevating the home even further is the custom-designed oversized balcony overlooking the park--a true architectural highlight. Appointed with elegant pilasters, integrated lighting, electrical access, and a Pella sliding door with retractable blinds, the space is finished with wood-look porcelain tile, offering a refined extension of the living experience outdoors. Additional enhancements include a newer tankless water heater with recirculating pump, a well-appointed laundry room with cabinetry, upgraded fixtures throughout, a remodeled downstairs bath with glass enclosure, built-in garage storage, and pre-wiring for surround sound. Residents of Long Canyon enjoy access to an exclusive collection of resort-style amenities, including multiple pools, recreation centers, and a fully equipped fitness facility--all contributing to a lifestyle defined by comfort, convenience, and quiet luxury.
Getting Around
 Car-Dependent
 No Nearby Transit
 Somewhat Bikeable
Schools
Construction
Condition
- Property condition: Updated/Remodeled
- Year built: 1999
Materials
- Foundation: Concrete Slab
- Roof: Concrete Tile
Type & Style
- Home type: SingleFamily
- Architectural style: Traditional
- Property subType: Single Family Residence
Interior
Appliances
- Appliances included: Dishwasher,Disposal
- Laundry features: Laundry Room
Bedrooms & Bathrooms
- Bedrooms: 5
- Bathrooms: 5
- Full bathrooms: 4
- 1/2 bathrooms: 1
Features
- Walk-In Closet(s),Kitchen Island
- Window features: Double Pane Windows
- Flooring: Carpet,Ceramic Tile,Wood/Wood Like
- Fireplace features: Other,Family Room,Living Room
- Fireplace: Yes
Heating & Cooling
- Heating features: Central Furnace,Natural Gas
- Cooling features: Central Air,Dual
Interior Area
- Total structure area: 3,348
- Total interior livable area: 3,348 sqft
Property
Details
- Parcel number: 5960222085
- Special condition: Standard
Features
- Levels: Two
- Stories: 2
- Entry location: Ground Level - No Steps
- Private pool: Yes
- Pool features: Association,Community
- Exterior features: Balcony,Curbs,Lawn
- Has spa: Yes
- Spa features: Association Spa,Community,Heated,Private,In Ground
- Fencing: Block,Wrought Iron,Fenced
- Has view: Yes
- View description: Mountain(s)
Lot
- Lot size: 7,405 sqft
- Features: Back Yard,Front Yard,Cul-De-Sac,Greenbelt
Parking
- Total spaces: 3
- Parking features: Driveway,Direct Access
- Has garage: Yes
- Attached garage spaces: 3
- Has uncovered spaces: Yes
Climate Risk is Financial Risk
Every home has a financial story beyond the listing price. Below, you’ll see the climate risks that could affect this property — and in Bills & Affordability, how those risks may influence repairs, insurance, utilities, and long-term value.
Biggest Threats for This Home
- Earthquake

- Inland Flooding

- Wildfire

How This Home’s Risks Compare
FEMA Declared Disasters in Ventura County and California
Understanding the Costs
Financial advisors generally recommend spending no more than 30% of your gross household income on housing costs. In practice, many households stretch to 35% or beyond — especially in high-cost markets.
Estimated Costs Today
| Monthly | Annual | |
|---|---|---|
| Mortgage | $6,826 | $81,912 |
| Home Insurance * | $291 | $3,492 |
| Property Taxes | $1,345 | $16,140 |
| Electricity | $717 | $8,615 |
| Total | $9,179 | $110,148 |
Income You'd Need if You Spent...
California FAIR Plan Programs
How Costs Could Change Over Time
Climate risk is quickly impacting all of the major home ownership costs. Adjust the growth rates and percentage of income spent on housing below to see how your housing costs could change over the next 10 years — and what income you'd need to keep up.
Comparing Against the Market
Price Per Sq Ft
vs Other Active Listings
Avg $/sqft
vs Homes Sold Last Month
Median $/sqft
Current Market Trends
Median Price Per Square Foot
The median price per square foot of homes sold in this area each month. Compare this to this listing's price per square foot to gauge whether the home is priced in line with recent sales.
Historicals for This Listing
Zestimate History ($/sqft)
Price History
| Date | Event | Price |
|---|---|---|
| 2026-05-14 | Price change | $1,390,000 |
| 2026-05-02 | Price change | $1,400,000 |
| 2026-04-24 | Price change | $1,420,000 |
| 2026-04-03 | Price change | $1,430,000 |
| 2026-03-05 | Listed for sale | $1,450,000 |
| 1999-02-03 | Sold | $453,500 |
 View on Zillow