




4241 Eve Rd, Simi Valley, CA, 93063
About This Home
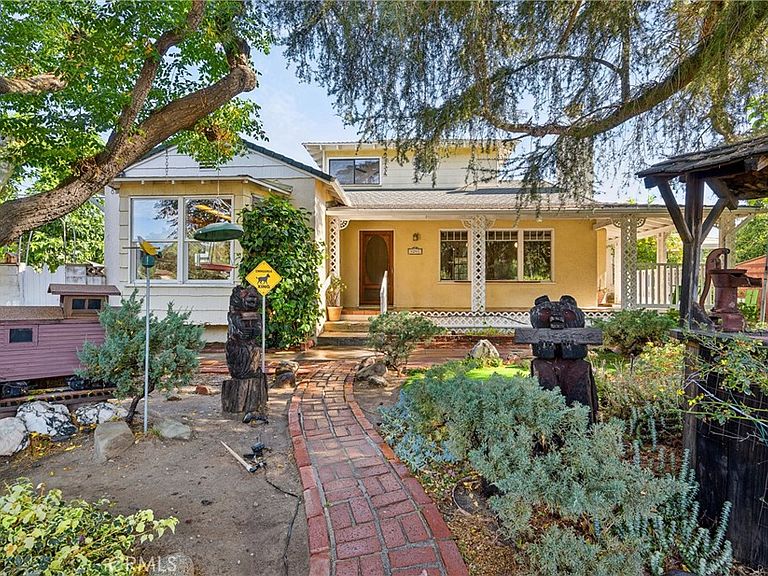
Set within a close-knit, welcoming community, this neighborhood offers the kind of warmth and connection that turns a house into a true home. Situated on a corner lot at the end of a quiet cul-de-sac, is a rare offering for anyone who dreams of a home where garden splendor and craftsmanship exist in perfect harmony. A magnificent shade tree anchors the front lawn, its sprawling canopy creating the perfect gathering spot for afternoon visitors making cherished moments with neighbors and friends. Mature, magazine-worthy landscaping envelops the home on every side, blooming rose gardens, hundreds of plants, mature fruit trees, and an enormously striking avocado tree, all connected by elegant brick walkways, stone pavers and garden paths, with a tranquil fish pond and timeless white picket fence lending an unmistakable storybook charm. A graceful wraparound front porch and expanded outdoor living space invite quiet relaxation all wrapped in the added privacy this exceptional setting affords. Pairing garden beauty with true workshop artistry are exceedingly rare. This is one you simply must experience in person. Craftsmen will be astonished by the fully loaded all inclusive workshop, stocked with ample machinery, over 100 tools, an inventory so extensive and complete that it's genuinely difficult to believe it all comes with the property. Two additional sheds provide further storage, building materials and utility, also well stocked for the gardener, and craftsman alike. You will be stunned that it too is all included! At the very heart of the property sits a truly enchanting train caboose. Behind it sits a covered swing, nestled among roses, plants, and flowers for a one-of-a-kind retreat. Inside the home, vaulted second-floor ceilings and refined loft-style architectural details create a dramatic yet inviting atmosphere, while warm, richly grained wood finishes throughout lend the interior an elevated, rustic-lodge sophistication. A large bright sun room overlooks the rose bushes and gardens. Pride of ownership is evident throughout this home. However, the original carpets, counters and bathrooms await thoughtful updating since this is the first time in over 30 years the home has been on the market. This is a truly exceptional property, one that must be seen to be believed.
Getting Around
 Somewhat Walkable
 Some Transit
 Bikeable
Schools
Construction
Condition
- Property condition: Repairs Cosmetic
- Year built: 1940
Materials
- Roof: Shingle
Type & Style
- Home type: SingleFamily
- Architectural style: Bungalow,Craftsman,Patio Home
- Property subType: Single Family Residence
Interior
Appliances
- Appliances included: Disposal,Gas Oven,Gas Range,Gas Water Heater,Microwave,Trash Compactor,Dryer,Washer
Bathroom
- Features: Bathtub,Closet,Dual Sinks,Full Bath on Main Level,Jetted Tub,Soaking Tub,Separate Shower,Walk-In Shower
Bedroom
- Features: Bedroom on Main Level
Bedrooms & Bathrooms
- Bedrooms: 4
- Bathrooms: 2
- Full bathrooms: 2
- Main level bathrooms: 1
- Main level bedrooms: 2
Features
- Beamed Ceilings,Breakfast Area,Block Walls,Ceiling Fan(s),Cathedral Ceiling(s),Eat-in Kitchen,High Ceilings,Pantry,Storage,Tile Counters,Wood Product Walls,Bedroom on Main Level,Primary Suite,Workshop
- Door features: Mirrored Closet Door(s),Sliding Doors
- Window features: Bay Window(s),Screens,Stained Glass
- Flooring: Carpet,Vinyl,Wood
- Fireplace features: Living Room
- Fireplace: Yes
- Common walls with other units/homes: 1 Common Wall
Heating & Cooling
- Heating features: Central
- Cooling features: Wall/Window Unit(s)
Interior Area
- Total interior livable area: 1,812 sqft
Master Bedroom
- Features: Primary Suite
Property
Accessibility
- Accessibility features: Grab Bars
Details
- Parcel number: 6180030240
- Attached to another structure: Yes
- Special condition: Standard
Features
- Levels: Two
- Stories: 2
- Entry location: 1
- Pool features: None
- Patio & porch: Concrete,Covered,Front Porch,Open,Patio,Porch,Wrap Around
- Exterior features: Koi Pond,Lighting,Rain Gutters,Misting System
- Spa features: None
- Fencing: Block,Excellent Condition,Vinyl
- Has view: Yes
- View description: Mountain(s)
Lot
- Lot size: 0.26 Acres
- Features: 0-1 Unit/Acre,Corner Lot,Cul-De-Sac,Front Yard,Garden,Landscaped,Near Park,Near Public Transit,Paved,Sprinklers Manual,Sprinkler System,Street Level
Parking
- Total spaces: 3
- Parking features: Covered,Carport,Detached Carport,Driveway,On Site,Off Street,Oversized,Private,RV Access/Parking,RV Covered
- Covered spaces: 3
- Carport: Yes
- Carport spaces: 3
Climate Risk is Financial Risk
Every home has a financial story beyond the listing price. Below, you’ll see the climate risks that could affect this property — and in Bills & Affordability, how those risks may influence repairs, insurance, utilities, and long-term value.
Biggest Threats for This Home
- Inland Flooding

- Earthquake

How This Home’s Risks Compare
FEMA Declared Disasters in Ventura County and California
Understanding the Costs
Financial advisors generally recommend spending no more than 30% of your gross household income on housing costs. In practice, many households stretch to 35% or beyond — especially in high-cost markets.
Estimated Costs Today
| Monthly | Annual | |
|---|---|---|
| Mortgage | $4,399 | $52,788 |
| Home Insurance * | $179 | $2,148 |
| Property Taxes | $1,223 | $14,676 |
| Electricity | $398 | $4,786 |
| Total | $6,199 | $74,388 |
Income You'd Need if You Spent...
California FAIR Plan Programs

How Costs Could Change Over Time
Climate risk is quickly impacting all of the major home ownership costs. Adjust the growth rates and percentage of income spent on housing below to see how your housing costs could change over the next 10 years — and what income you'd need to keep up.
Comparing Against the Market
Price Per Sq Ft
vs Other Active Listings
Avg $/sqft
vs Homes Sold Last Month
Median $/sqft
Current Market Trends
Median Price Per Square Foot
The median price per square foot of homes sold in this area each month. Compare this to this listing's price per square foot to gauge whether the home is priced in line with recent sales.
Historicals for This Listing
Zestimate History ($/sqft)
Price History
| Date | Event | Price |
|---|---|---|
| 2026-08-06 | Contingent | $870,000 |
| 2026-07-27 | Listed for sale | $870,000 |
| 1995-06-08 | Sold | $130,000 |
 View on Zillow