


1928 Stow St, Simi Valley, CA, 93063
About This Home
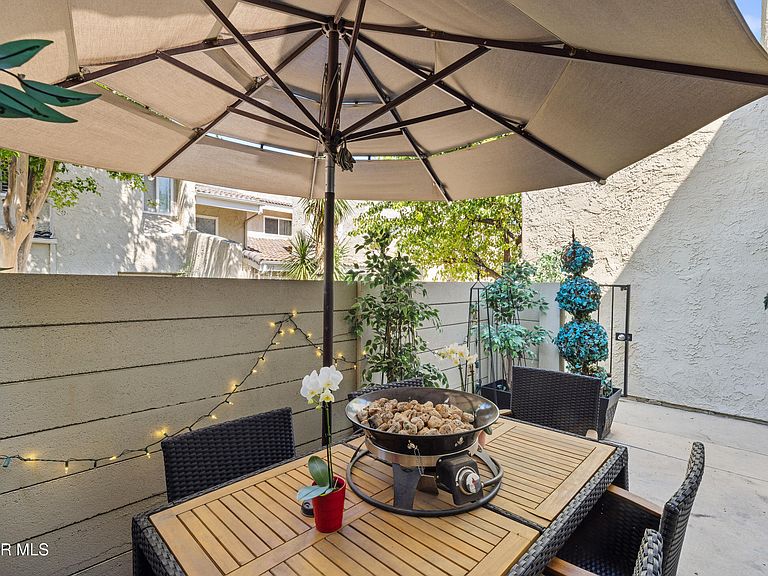
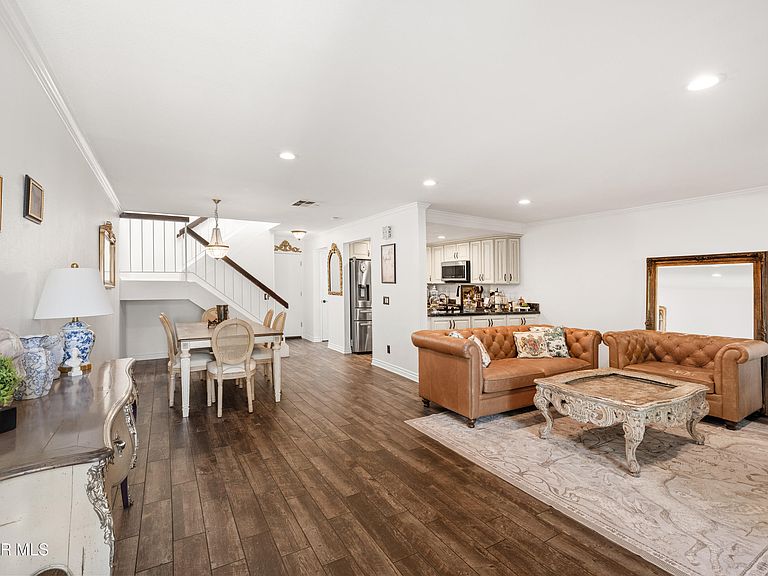
Experience the perfect blend of privacy and technology in this beautifully updated 1,724 sq. ft. townhome. Located in one of the quietest corners of the desirable Stonegate Villas, this home offers a peaceful retreat with stunning mountain views and easy access to hiking, shopping, and the 118 freeway. The heart of the home features an open, bright floor plan anchored by a charming brick fireplace. High-end tile flooring and recessed smart lighting run throughout the living area, leading you into a remodeled kitchen. You'll find custom cabinetry, granite countertops, and a full suite of SMART appliances, complete with a breakfast bar for casual mornings. The upstairs primary retreat is a true standout, featuring, a private sitting area and a second cozy fireplace. Two custom walk-in closets with motion-sensor lighting. A luxurious bathroom with a soaking tub and slate shower, quite the spa experience. An attached private room perfect for a nursery, gym, or home office. Newly remodeled luxurious upstairs hallway bathroom with a walk-in slate shower with a built-in shower bench and shower niche. Two additional well-appointed bedrooms and a modern guest bathroom make this the ideal layout. This home is built for the future. The fully upgraded garage includes a Tesla/EV charger and a MYQ smart opener with an integrated camera. Best of all, the home is powered by 15 Tesla solar panels (owned), offering incredible energy efficiency. Step outside to your private front patio, ideal for alfresco dining, or take a short walk to the community's sparkling pool, spa, and clubhouse. This is more than just a townhome--it's a high-tech sanctuary in a prime location.
Getting Around
 Somewhat Walkable
 Some Transit
 Bikeable
Schools
Construction
Condition
- Property condition: Updated/Remodeled,Turnkey
- Year built: 1979
Materials
- Foundation: Concrete Slab,Slab
- Roof: Concrete Tile
- Construction materials: Stucco
Type & Style
- Home type: Townhouse
- Property subType: Townhouse
Interior
Appliances
- Appliances included: Dishwasher,Disposal,Gas Dryer Hookup,Refrigerator
- Laundry features: In Garage
Bedrooms & Bathrooms
- Bedrooms: 3
- Bathrooms: 3
- Full bathrooms: 2
- 1/2 bathrooms: 1
Features
- Walk-In Closet(s),High Ceilings,Cathedral Ceiling(s),Built-in Features,Open Floorplan,Recessed Lighting,Storage,Granite Counters,Pantry
- Window features: Double Pane Windows
- Flooring: Stone Tile,Wood/Wood Like,Other
- Fireplace features: Raised Hearth,Living Room,Gas
- Fireplace: Yes
Heating & Cooling
- Heating features: Fireplace(s),Forced Air,Natural Gas
- Cooling features: Central Air
Interior Area
- Total structure area: 1,724
- Total interior livable area: 1,724 sqft
Property
Accessibility
- Accessibility features: None
Details
- Parcel number: 6510113415
- Special condition: Standard
Features
- Levels: Two
- Stories: 2
- Entry location: Ground Level w/Steps
- Private pool: Yes
- Pool features: Association,Heated & Filtered
- Patio & porch: Concrete Slab,Patio Open,Front Porch,Living Room Deck Att
- Exterior features: Sidewalks,Street Lighting
- Has spa: Yes
- Spa features: Association Spa,In Ground
- Fencing: Block,Fenced
- Has view: Yes
- View description: Mountain(s)
Lot
- Lot size: 871.20 sqft
- Features: Cul-De-Sac
Parking
- Total spaces: 2
- Parking features: Garage
- Has garage: Yes
- Attached garage spaces: 2
Climate Risk is Financial Risk
Every home has a financial story beyond the listing price. Below, you’ll see the climate risks that could affect this property — and in Bills & Affordability, how those risks may influence repairs, insurance, utilities, and long-term value.
Biggest Threats for This Home
- Inland Flooding

- Earthquake

How This Home’s Risks Compare
FEMA Declared Disasters in Ventura County and California
Understanding the Costs
Financial advisors generally recommend spending no more than 30% of your gross household income on housing costs. In practice, many households stretch to 35% or beyond — especially in high-cost markets.
Estimated Costs Today
| Monthly | Annual | |
|---|---|---|
| Mortgage | $3,534 | $42,408 |
| Home Insurance * | $144 | $1,728 |
| Property Taxes | $686 | $8,232 |
| Electricity | $398 | $4,786 |
| Total | $4,762 | $57,144 |
Income You'd Need if You Spent...
California FAIR Plan Programs

How Costs Could Change Over Time
Climate risk is quickly impacting all of the major home ownership costs. Adjust the growth rates and percentage of income spent on housing below to see how your housing costs could change over the next 10 years — and what income you'd need to keep up.
Comparing Against the Market
Price Per Sq Ft
vs Other Active Listings
Avg $/sqft
vs Homes Sold Last Month
Median $/sqft
Current Market Trends
Median Price Per Square Foot
The median price per square foot of homes sold in this area each month. Compare this to this listing's price per square foot to gauge whether the home is priced in line with recent sales.
Historicals for This Listing
Zestimate History ($/sqft)
Price History
| Date | Event | Price |
|---|---|---|
| 2026-06-04 | Price change | $699,000 |
| 2026-05-21 | Price change | $710,000 |
| 2026-05-11 | Listed for sale | $730,000 |
| 2024-08-01 | Listing removed | $749,900 |
| 2024-04-20 | Listed for sale | $749,900 |
| 2021-04-14 | Sold | $573,750 |
| 2021-04-01 | Pending sale | $550,000 |
| 2021-03-06 | Contingent | $550,000 |
| 2021-03-06 | Pending sale | $550,000 |
| 2021-03-02 | Listing removed | -- |
| 2021-02-26 | Listed for sale | $550,000 |
| 2014-10-10 | Sold | $365,000 |
| 2014-07-02 | Listed for sale | $385,000 |
| 2011-07-11 | Sold | $315,000 |
| 2009-10-09 | Sold | $320,000 |
| 1995-03-06 | Sold | $132,500 |
| 1994-08-16 | Sold | $115,453 |
For Sale by Agent
 View on Zillow