



1336 Oak Trail St, Thousand Oaks, CA, 91320
About This Home
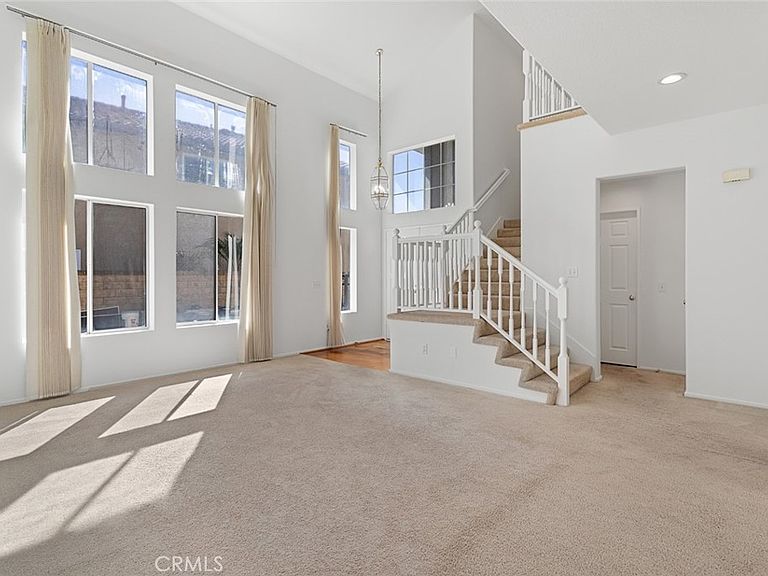
Welcome to this spacious 5-bedroom, 3-bath home located in the prestigious guard-gated community of Rancho Conejo. Offering approximately 2,355 square feet of living space, this two-story residence features soaring ceilings, abundant natural light, and a versatile floor plan designed for comfortable everyday living. The inviting layout includes a downstairs bedroom and full bath, ideal for guests, a home office, or multi-generational living. The kitchen opens to the family room and features stone countertops, ample cabinetry, a breakfast nook, and newer appliances, creating a great space for gathering with family and friends. A formal living room and dining room provide additional space for entertaining. Upstairs, the generous primary suite offers a relaxing retreat with generous closet space and large windows. Three additional bedrooms provide flexibility for family, guests, hobbies, or remote work-from-home needs. Step outside to a private backyard with a covered patio, landscaped grounds, and room to create your dream outdoor space. The three-car garage and indoor laundry room add convenience and functionality. Living in Rancho Conejo means enjoying the privacy and security of a guard-gated community with exceptional amenities, including two resort-style pools and spas, beautifully maintained greenbelts, scenic open space, and remarkably low HOA dues. Just minutes from award-winning schools, neighborhood parks, hiking and biking trails, shopping, restaurants, golf courses, and convenient access to the 101 Freeway. Experience the best of Conejo Valley living with nearby outdoor recreation, stunning mountain views, and the perfect balance of tranquility and convenience.
Getting Around
 Car-Dependent
 Minimal Transit
 Somewhat Bikeable
Schools
Construction
Condition
- Year built: 1995
Materials
- Roof: Tile
Type & Style
- Home type: SingleFamily
- Property subType: Single Family Residence
Interior
Appliances
- Appliances included: Built-In Range,Dishwasher,Disposal,Gas Range,Gas Water Heater
- Laundry features: Washer Hookup,Gas Dryer Hookup,Inside,Laundry Room
Bathroom
- Features: Jack and Jill Bath
Bathroom
- Features: Bathroom Exhaust Fan,Bathtub,Closet,Dual Sinks,Enclosed Toilet,Hollywood Bath,Jetted Tub,Low Flow Plumbing Fixtures,Separate Shower,Tub Shower
Bedroom
- Features: Bedroom on Main Level
Bedrooms & Bathrooms
- Bedrooms: 5
- Bathrooms: 3
- Full bathrooms: 3
- Main level bathrooms: 1
- Main level bedrooms: 1
Features
- Breakfast Area,Separate/Formal Dining Room,Eat-in Kitchen,Granite Counters,Recessed Lighting,Bedroom on Main Level,Jack and Jill Bath,Primary Suite
- Door features: Double Door Entry
- Flooring: Carpet,Tile
- Fireplace features: Family Room
- Fireplace: Yes
- Common walls with other units/homes: 2+ Common Walls
Heating & Cooling
- Heating features: Central
- Cooling features: Central Air
Interior Area
- Total interior livable area: 2,355 sqft
Kitchen
- Features: Granite Counters,Kitchen Island,Kitchen/Family Room Combo
Master Bedroom
- Features: Primary Suite
Property
Details
- Parcel number: 6670253195
- Attached to another structure: Yes
- Special condition: Third Party Approval
Features
- Levels: Two
- Stories: 2
- Entry location: 1
- Pool features: Community,Association
- Patio & porch: Concrete
- Fencing: Block,Wrought Iron
- Has view: Yes
- View description: None
Lot
- Lot size: 6,132 sqft
- Features: 0-1 Unit/Acre
Parking
- Total spaces: 3
- Parking features: Door-Multi,Direct Access,Driveway,Garage Faces Front,Garage,Garage Door Opener
- Has garage: Yes
- Attached garage spaces: 3
- Covered spaces: 3
Climate Risk is Financial Risk
Every home has a financial story beyond the listing price. Below, you’ll see the climate risks that could affect this property — and in Bills & Affordability, how those risks may influence repairs, insurance, utilities, and long-term value.
Biggest Threats for This Home
- Inland Flooding

- Earthquake

- Wildfire

How This Home’s Risks Compare
FEMA Declared Disasters in Ventura County and California
Understanding the Costs
Financial advisors generally recommend spending no more than 30% of your gross household income on housing costs. In practice, many households stretch to 35% or beyond — especially in high-cost markets.
Estimated Costs Today
| Monthly | Annual | |
|---|---|---|
| Mortgage | $5,562 | $66,744 |
| Home Insurance * | $220 | $2,640 |
| Property Taxes | $1,050 | $12,600 |
| Electricity | $504 | $6,059 |
| Total | $7,336 | $88,032 |
Income You'd Need if You Spent...
California FAIR Plan Programs
How Costs Could Change Over Time
Climate risk is quickly impacting all of the major home ownership costs. Adjust the growth rates and percentage of income spent on housing below to see how your housing costs could change over the next 10 years — and what income you'd need to keep up.
Comparing Against the Market
Price Per Sq Ft
vs Other Active Listings
Avg $/sqft
vs Homes Sold Last Month
Median $/sqft
Current Market Trends
Median Price Per Square Foot
The median price per square foot of homes sold in this area each month. Compare this to this listing's price per square foot to gauge whether the home is priced in line with recent sales.
Historicals for This Listing
Zestimate History ($/sqft)
Price History
| Date | Event | Price |
|---|---|---|
| 2026-08-07 | Contingent | $1,100,000 |
| 2026-07-29 | Listed for sale | $1,100,000 |
| 2017-11-17 | Sold | $785,000 |
| 2017-10-16 | Pending sale | $785,000 |
| 2017-10-14 | Listed for sale | $785,000 |
| 1995-06-01 | Sold | $284,500 |
 View on Zillow